98 Sumach St
An address in Regent Park, outside TRCA flood and shoreline hazard areas, with 15 active development applications within 250 metres.
Data as of Nov 8, 2026 · Every item lists its source
- Outside TRCA flood and shoreline hazard areas.
- 15 active development applications and 2 Committee of Adjustment applications within 250 m.
01The building
Recent permits (3)
- Party Wall Admin Permits · Permit Issued · Jul 21, 2021
Admin partywall permit in conjuction with 20 166967 BLD, 100 Sumach St · Permit 20 226027 BLD - Install/Alter Plumbing - only · Closed · Feb 28, 2000
INSTALL IN BASEMENT: 1 W.B., 1 W.C., 1 SHOWER, 1 WASH TUB, 1 WASH MACHINE. SEE 129086 - COST INCLUDED EDC · Permit 00 130774 PLB - Alteration to Existing Building · Closed · Feb 22, 2000
Interior alterations to basement of single family row house. · Permit 00 129086 CMB
02Risks and the ground
TRCA mapping is for screening, not site-specific decisions. Lead results are voluntary samples from homes in the postal area, not this address.
03What’s changing nearby
- 1591 Dundas St E · 146 m · Official Plan / Rezoning · OMB AppealZoning By-law Amendment application for Phases 4 & 5 of the Regent Park redevelopment. The Phases 4 & 5 lands are generally bounded by Gerrard Street to the north, River Street to the east, Oak Street to the south, and Dreamers Way to the…File 22 136063 STE 13 OZ · submitted Apr 20, 2022 · City record
- 287 River St · 155 m · Site Plan · NOAC IssuedSite plan application for a 37-storey mixed use building comprised of 365 dwelling units and 300 square metres of retail at grade.File 20 148320 STE 13 SA · submitted May 25, 2020 · City record
- 383 River St · 158 m · Site Plan · NOAC IssuedSite plan application for a 37-storey mixed use building comprised of 365 dwelling units and 300 square metres of retail at grade.File 20 148320 STE 13 SA · submitted May 25, 2020 · City record
- 489 River St · 158 m · Site Plan · NOAC IssuedSite plan application for a 37-storey mixed use building comprised of 365 dwelling units and 300 square metres of retail at grade.File 20 148320 STE 13 SA · submitted May 25, 2020 · City record
- 595 River St · 159 m · Site Plan · NOAC IssuedSite plan application for a 37-storey mixed use building comprised of 365 dwelling units and 300 square metres of retail at grade.File 20 148320 STE 13 SA · submitted May 25, 2020 · City record
- 697 River St · 160 m · Site Plan · NOAC IssuedSite plan application for a 37-storey mixed use building comprised of 365 dwelling units and 300 square metres of retail at grade.File 20 148320 STE 13 SA · submitted May 25, 2020 · City record
- 785 River St · 165 m · Site Plan · NOAC IssuedSite plan application for a 37-storey mixed use building comprised of 365 dwelling units and 300 square metres of retail at grade.File 20 148320 STE 13 SA · submitted May 25, 2020 · City record
- 891 River St · 165 m · Site Plan · NOAC IssuedSite plan application for a 37-storey mixed use building comprised of 365 dwelling units and 300 square metres of retail at grade.File 20 148320 STE 13 SA · submitted May 25, 2020 · City record
- 993 River St · 166 m · Site Plan · NOAC IssuedSite plan application for a 37-storey mixed use building comprised of 365 dwelling units and 300 square metres of retail at grade.File 20 148320 STE 13 SA · submitted May 25, 2020 · City record
- 1077 River St · 167 m · Site Plan · Under ReviewINACTIVE Site Plan Approval Application for a proposed 38-storey mixed-use building with 548 residential units (rental and condominium), 4752 square metres of non-residential floor area (retail, office and a Salvation Army facility), and…File 19 243731 STE 13 SA · submitted Oct 31, 2019 · City record
- 1177 River St · 167 m · Official Plan / Rezoning · Under ReviewOfficial Plan and Zoning By-law Amendment application for two 46-storey residential buildings containing approximately 1,170 dwelling units and a 2-storey non-residential building containing 1,111 square metres of non-residential space.File 26 246687 STE 13 OZ · submitted Sep 30, 2026 · City record
- 12111 River St · 175 m · Condominium · Under Review*** Draft plan of condominium for 430 units.File 21 234388 STE 13 CD · submitted Nov 4, 2021 · City record
Development Applications; Committee of Adjustment Applications · 23 registered short-term rentals within 250 m.
04City services
05Quick answers about 98 Sumach St
Is 98 Sumach St in a flood plain?
No. It is outside TRCA's mapped flood and shoreline hazard areas. Source: TRCA Regulation mapping 2025.
What is being built near 98 Sumach St?
15 active development applications within 250 metres, the closest at 591 Dundas St E (146 m). Source: Development Applications.
When is garbage day at 98 Sumach St?
Collection calendar Wednesday 1. Next garbage pickup: Nov 18, 2026. Source: Solid Waste Collection Schedule.
Answers are generated from the data on this page and update when the data changes.
06From the archives
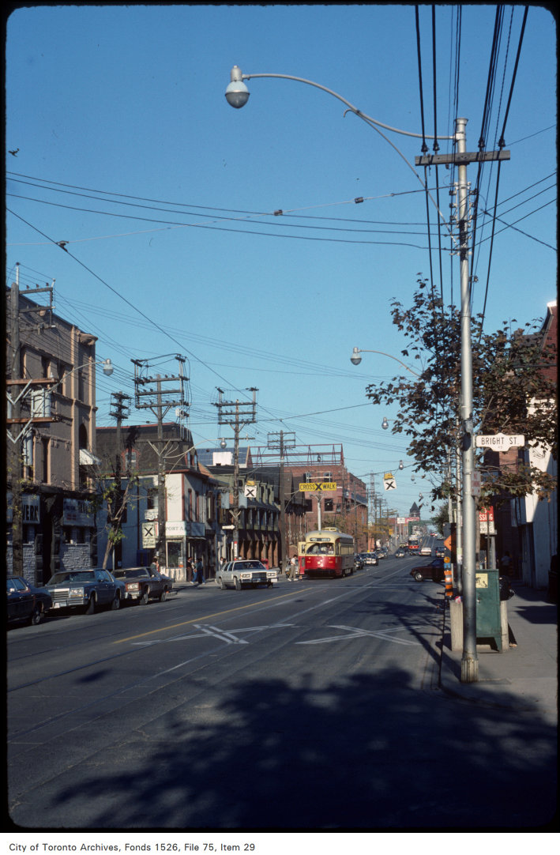
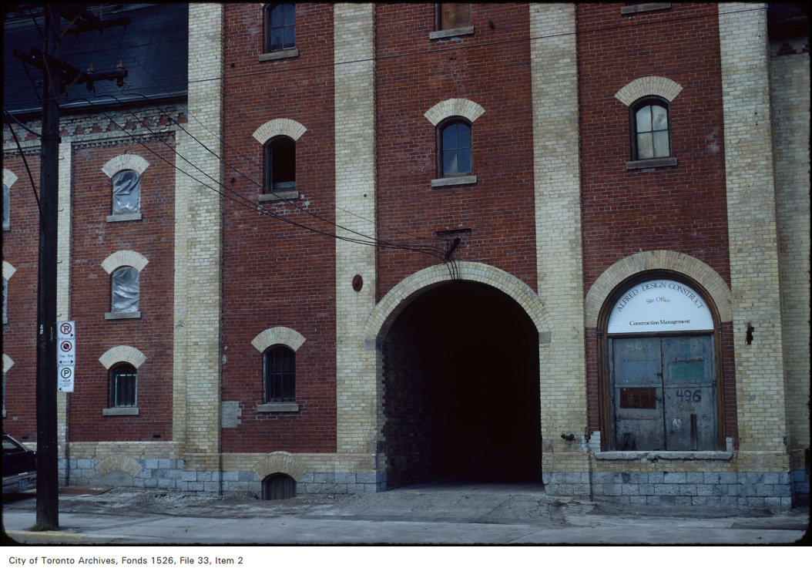
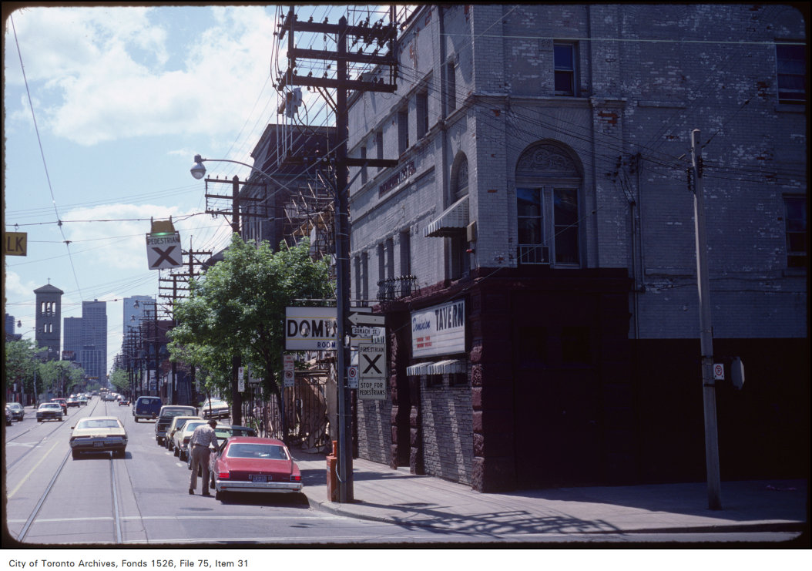
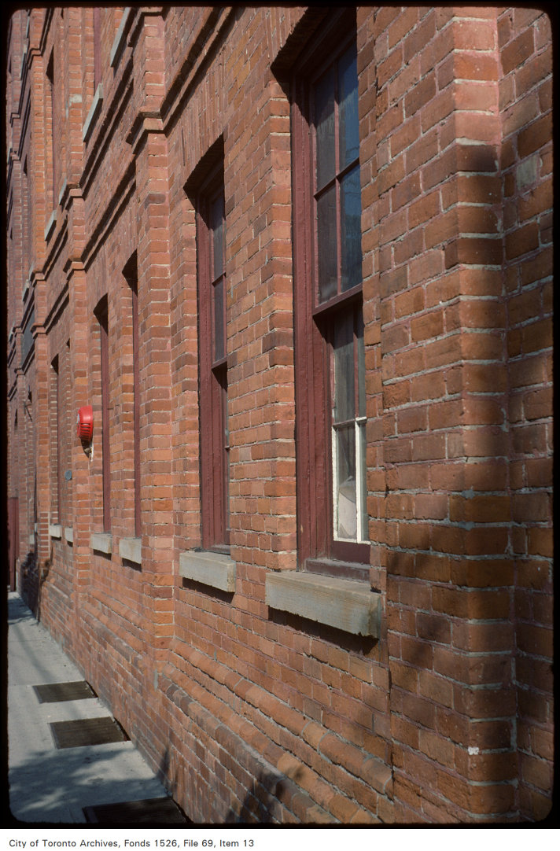

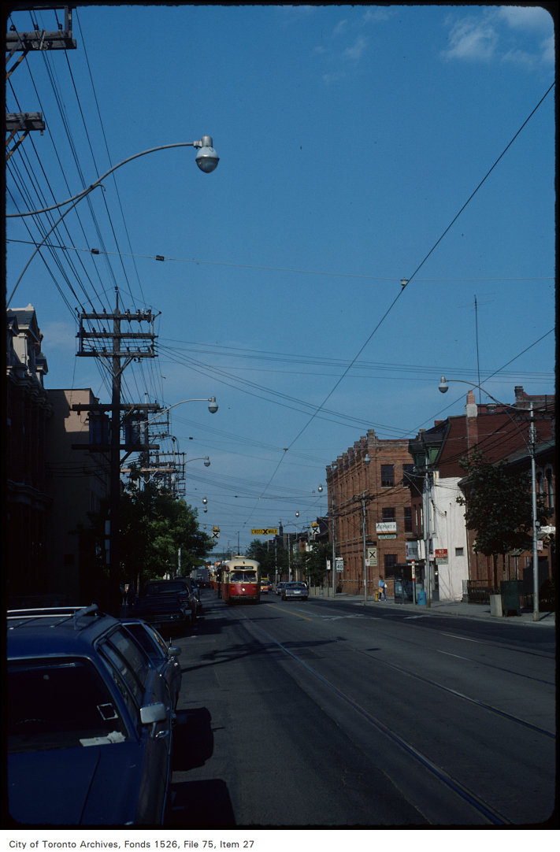
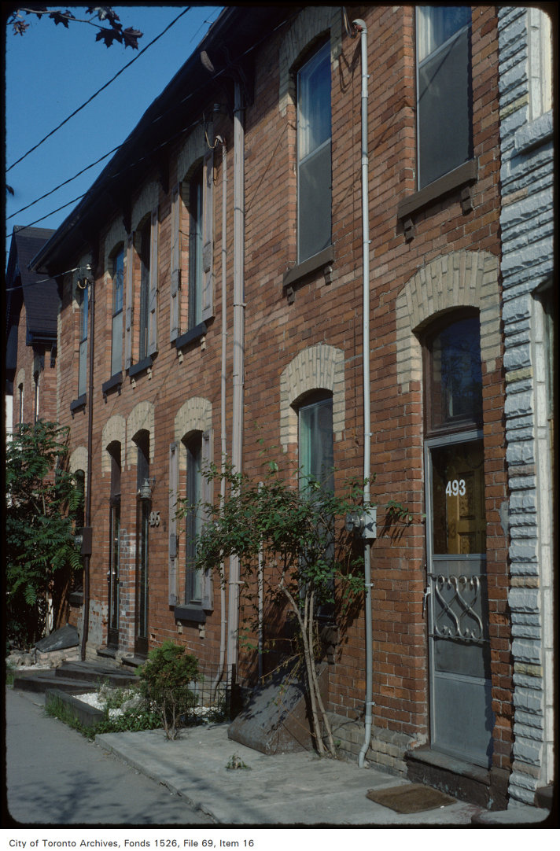
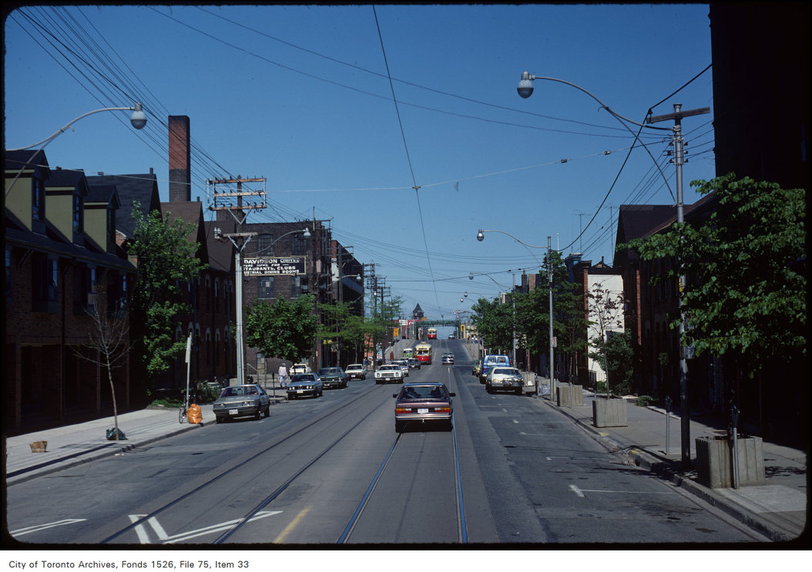
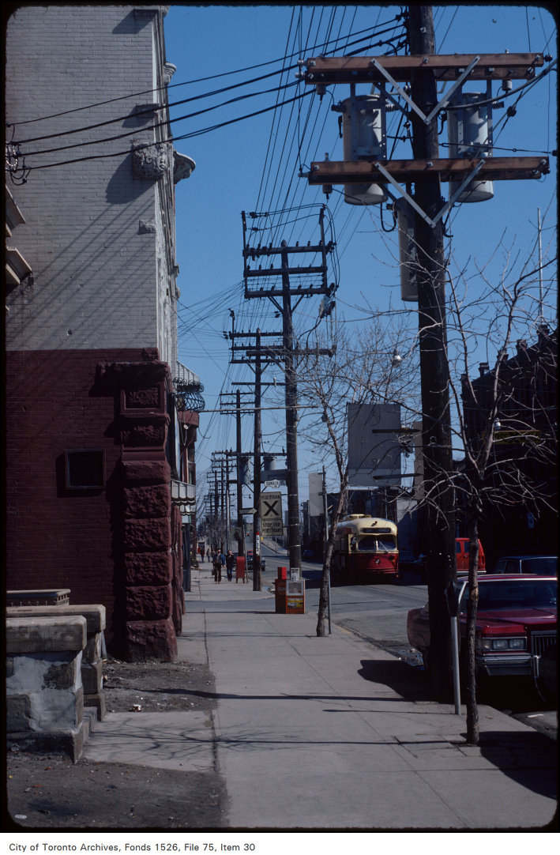
Photo locations are matched from each photo’s title against City street and address data, so some may be off. Report a wrong location