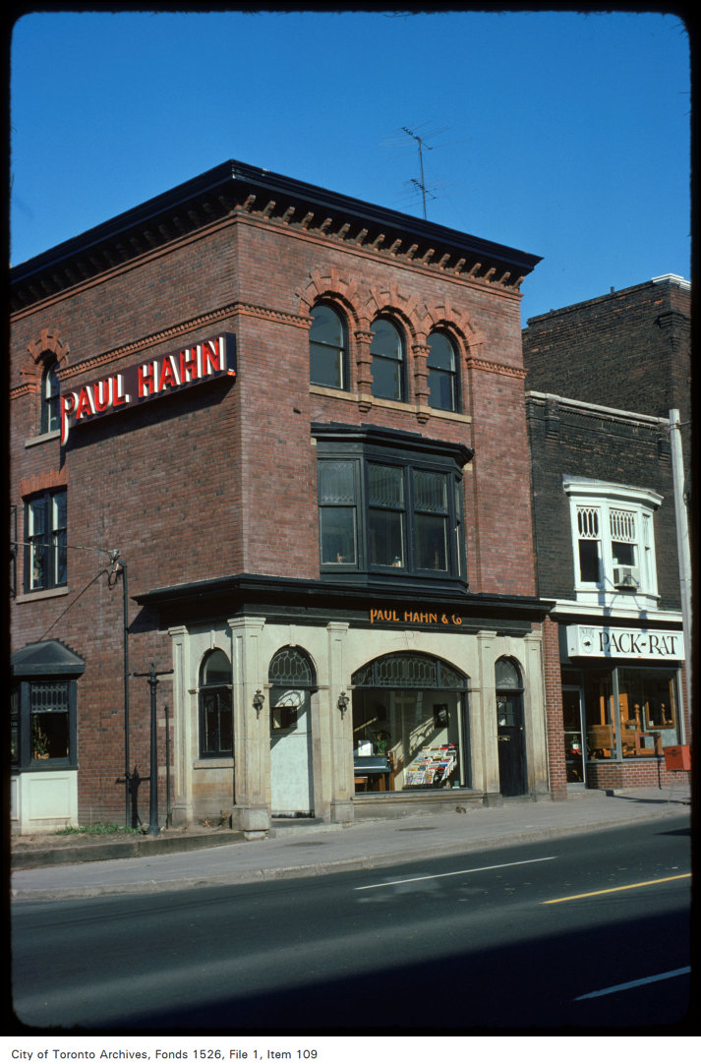
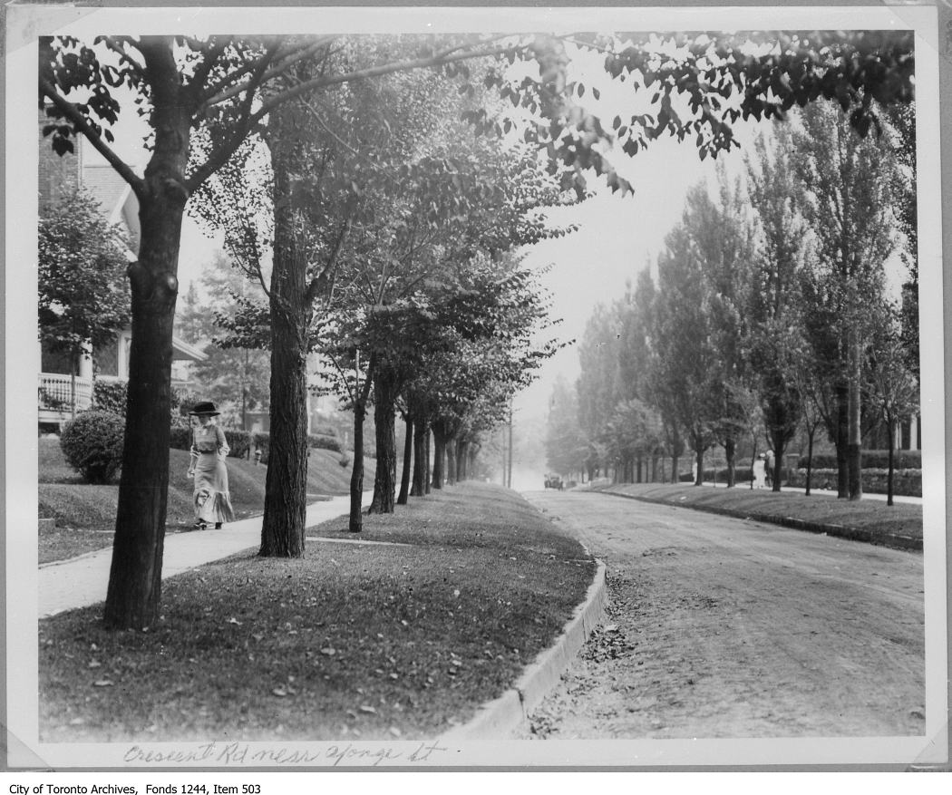
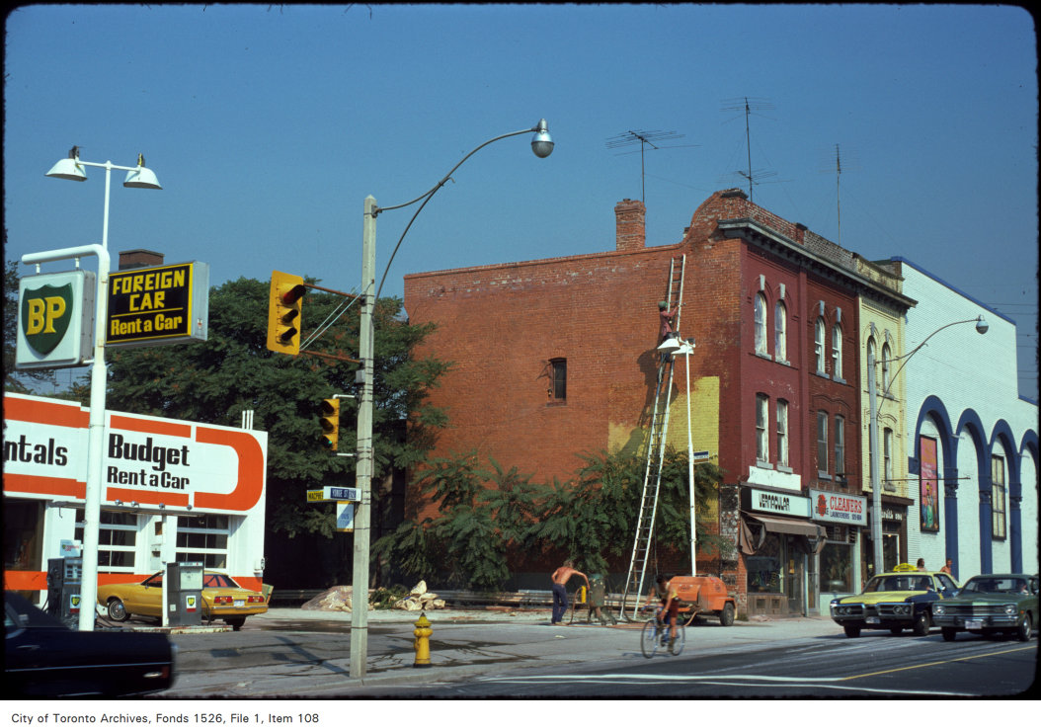
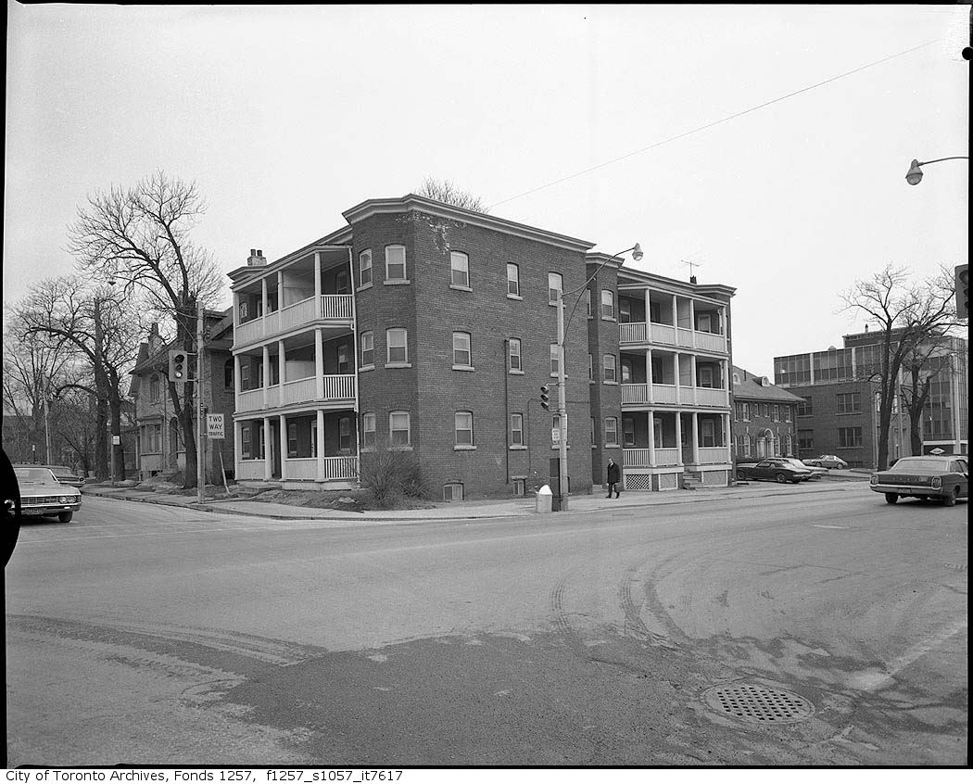
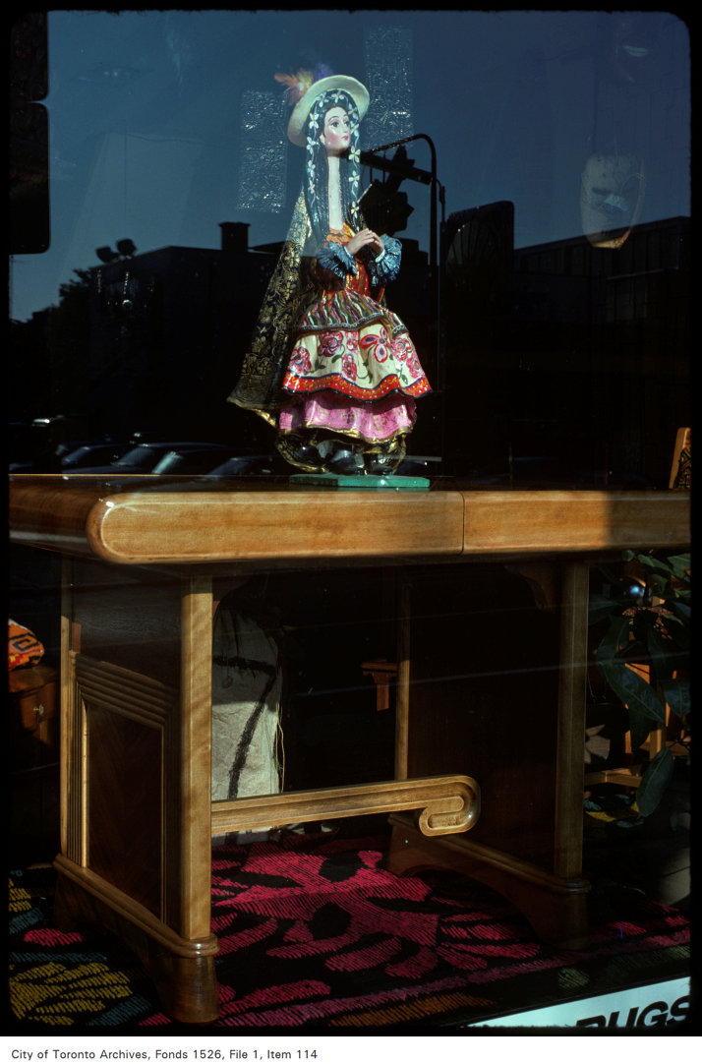
1086 Yonge St
1086 Yonge St is in Annex. There are 11 planning proposals within 250 m, including a 35‑storey building with 235 homes and shops (under review). Rosedale Station is a 3‑minute walk.
Data as of Nov 9, 2026 · Every item lists its source
- 8 building permits in the last 5 years.
- A 35-storey building with 235 homes and shops is under review, 22 m away (9 Price St and 2 more addresses).
- Assaults, break-ins and thefts over $5,000 in Annex were above the Toronto rate in 2025.
- Rosedale Station (Line 1) is about a 3-minute walk.
- The nearest elementary school is Cottingham Junior Public School, 506 m away.
01What’s planned near 1086 Yonge St
11 planning proposals within 250 m (about a 3‑minute walk): nine in progress and two decided recently. Some cover several addresses; each proposal is listed once. That's more than at almost all Toronto addresses.
In progress
- 135-storey building · 235 homes and shops9 Price St and 2 more addresses · 22 m awayRezoning: a request to change the Official Plan or zoning so something new can be built
City planners are reviewing it. Residents can comment before a decision is made.
Official Plan and Zoning By-law Amendment application to permit a 35-storey mixed-use building, containing 235 dwelling units and 1,645 square metres of non-residential gross floor area.File 25 166443 STE 11 OZ · submitted May 28, 2025 · City record and how to commentAll 3 addresses
9 Price St · 1087 Yonge St · 1091 Yonge St
- 219-storey building · 143 homes and shops9 Price St and 2 more addresses · 22 m awaySite plan: City review of the design and layout of a new building
City planners are reviewing it. Residents can comment before a decision is made.
Site Plan Approval for a 19-storey mixed-use building having a non-residential gross floor area of 1569 square metres, and a residential gross floor area of 10,189 square metres. 143 residential dwelling units are proposed.File 22 139888 STE 11 SA · submitted Apr 29, 2022 · City record and how to commentAll 3 addresses
9 Price St · 1087 Yonge St · 1091 Yonge St
- 310-storey building · 64 homes and shops1134 Yonge St and 1 more address · 81 m awaySite plan: City review of the design and layout of a new building
City planners are reviewing it. Residents can comment before a decision is made.
The City has received an application to amend the Official Plan and Zoning By-law to allow a 10-storey (39.95 metres plus a 6 metre mechanical penthouse) mixed-use building with retail at-grade, 64 dwelling units, 72 parking spaces in a…File 21 250334 STE 11 SA · submitted Dec 20, 2021 · City record and how to commentAll 2 addresses
1134 Yonge St · 1140 Yonge St
Decided recently
- 10Site plan44 Price St · 129 m awaySite plan: City review of the design and layout of a new building
City planners approved the site plan, with conditions to meet before a building permit.
Site Plan Approval to permit the demolition, renovation and reconfiguration of the existing Toronto Lawn Tennis Club clubhouse and the semi-detached dwelling located at 43 and 45 Price Street in order to provide a new two-storey (8.75m…File 25 212659 STE 11 SA · submitted Aug 19, 2025 · City record and how to comment - 1112-storey building · 24 homes and shops1080 Yonge St and 3 more addresses · 201 m awaySite plan: City review of the design and layout of a new building
City planners approved the site plan, with conditions to meet before a building permit.
Site Plan Approval for 12-storey mixed-use building with retail/commercial uses at grade and on the second floor, with a total of 24 dwelling units above. Related File: 22 154014 STE 11 OZFile 24 238650 STE 11 SA · submitted Nov 14, 2024 · City record and how to commentAll 4 addresses
1080 Yonge St · 1084 Yonge St · 1086 Yonge St · 1088 Yonge St
Development Applications and Committee of Adjustment Applications, City of Toronto. A proposal that covers several addresses is listed once. Decided: development files submitted in the last 4 years; Committee of Adjustment decisions in the last 2 years.
02Safety near 1086 Yonge St
Police recorded 105 major crimes within 500 m of this address from Oct 2025 to Sep 2026. That's more than at most Toronto addresses (the typical address has 40). The table compares the neighbourhood's rates with Toronto's.
| Major crime | Near this addressreported within 500 m, last 12 months | Annexper 100,000 residents, 2025 | Torontoper 100,000 residents, 2025 |
|---|---|---|---|
| Assaults | 45 | 1,081 | 768Annex is higher |
| Break-ins | 41 | 387 | 190Annex is higher |
| Car thefts | 8 | 117 | 225Annex is lower |
| Robberies | 5 | 81 | 79Annex is about the same |
| Thefts over $5,000 | 6 | 114 | 61Annex is higher |
Thick bar: Annex. Thin grey bar: Toronto. Source: Toronto Police Service Public Safety Data Portal, Major Crime Indicators (Oct 2, 2025 to Sep 30, 2026) and Neighbourhood Crime Rates. Reported incidents only; police place each incident at the nearest intersection. Five-year trends for Annex
03Getting around from 1086 Yonge St
The nearest subway station is Rosedale Station (Line 1), about a 3‑minute walk (0.2 km). Within a 5‑minute walk there are 8 TTC stops served by the 97 and 82 buses, with about 650 departures on a typical weekday. The nearest GO train station is Union Station GO, 3.7 km away, with 354 train stops on a weekday.
Source: TTC · Line 1 · about 3 min walk
Nearest stop: Yonge St at Rowanwood Ave, plus 3 more stops for this route within 250 m.
Nearest stop: Rosedale Station.
Source: GO Transit · 354 train stops on a weekday
TTC and GO Transit schedules for a typical weekday (Nov 11, 2026). Walking times are estimates.
04Schools and child care near 1086 Yonge St
The closest public and Catholic schools. They may not be the ones assigned to this address; check with the Toronto District School Board (TDSB) or Toronto Catholic District School Board (TCDSB).
Elementary schools
Share of Grade 6 students meeting the provincial standard. Toronto: 87% reading, 54% math.
Secondary schools
Share of students who passed the Grade 10 literacy test on their first try. Toronto: 84%.
The red tick on each bar is the Toronto average. Private schools within 1 km: Mcdonald International Academy School, The York School - Mdl And Sr Campus, De Lasalle College School, Career Quest - Toronto, Branksome Hall Girls School and 1 more. Source: Ontario Ministry of Education (2026), EQAO results.
Within 500 m (about a 6‑minute walk): two licensed child care centres and no EarlyON centres.
29 Birch Ave · 150 spaces · infant, toddler, preschool, kindergarten · in the $10-a-day program
7 Berryman St · 26 spaces · toddler, preschool · in the $10-a-day program · fee subsidies
Source: City of Toronto Licensed Child Care Centres and EarlyON Child and Family Centres.
05The building at 1086 Yonge St
Source: Building Construction/Demolition Violations
8 building permits in the last 5 years, for 4 projects. Together they added 24 new homes. For comparison, about 10% of Toronto addresses had any permit in that time. Permits show work the City approved; they don't show work done without a permit.
Source: Building Permits · 16 on record
It isn't listed or designated on the City's Heritage Register.
Source: Heritage Register
Permit history: 5 projects from 16 permits
- Alternative Solution · not started · issued Sep 18, 2026
Proposed Alternative Solution to provide two levels of window sprinklers above & below the horizontal mullions along the linear distance of the newly proposed interior glazed assembly. · Permit 26 240107 - DCs DeferredFees · completed Aug 6, 2026
Deferred Fees from folder 25 132131 (RSN-5600890) ZoningProcess RSN 76839824 · 12 permits in this project (such as building, plumbing and heating) · Permit 25 132131 - Shoring · inspection · issued Feb 4, 2025
Excavation and shoring for soil remediation for four (4) floors of below grade construction; this permit is ONLY for soil remediation. · Permit 24 247242 - Demolition · completed Oct 31, 2025
Proposal for demoltion of Current Retail Stores Within The Property Lines. · Permit 23 237070 - Backflow Prevention Devices (Water only) · completed Jan 1, 2022
Proposal to install a back flow prevention device · Permit 17 225943
06Around the block
Stays of less than 28 days, like Airbnb. Most Toronto addresses (73%) have at least one short-term rental nearby.
Houses that rent individual rooms with shared kitchens or bathrooms. The City licenses them to enforce safety standards.
Studio Enu (salon or personal services), McDonald's (restaurant or bar), Royal Cut Father and Son Barbershop (salon or personal services), and 26 more.
76 Davenport Road (494 m).
All new business licences in Annex (29)
- Studio Enu · Salon or personal services · 198A Davenport Rd · 554 m · licensed Nov 6, 2026
- McDonald's · Restaurant or bar · 826 Yonge St · 782 m · licensed Nov 4, 2026
- Royal Cut Father and Son Barbershop · Salon or personal services · 122-124 Cumberland St · 860 m · licensed Nov 3, 2026
- Japan Sushi · Restaurant or bar · 482 Bloor St W · 2065 m · licensed Oct 31, 2026
- First House · Salon or personal services · 188 Davenport Rd · 519 m · licensed Oct 30, 2026
- Randy's Roti & Double's · Restaurant or bar · 876 Yonge St · 631 m · licensed Oct 16, 2026
- Wild Wing · Restaurant or bar · 362 Bloor St W · 1778 m · licensed Oct 3, 2026
- Lisa Dinh Hair Studio · Salon or personal services · 651 Dupont St · 2579 m · licensed Oct 1, 2026
- Agora Yorkville · Restaurant or bar · 105 Scollard St · 713 m · licensed Oct 1, 2026
- Yk Beauty Bar · Salon or personal services · 800 Bathurst St · 2202 m · licensed Sep 29, 2026
- Mom's Recipes · Restaurant or bar · 136 Avenue Rd · 652 m · licensed Sep 25, 2026
- Paros · Restaurant or bar · 119 Yorkville Ave · 842 m · licensed Sep 25, 2026
Source: Short Term Rentals Registration, Multi-Tenant (Rooming) House Licences, Business Licences and Permits (storefront types; owners’ personal names are never shown), POPS, and Daily Shelter Occupancy (Nov 6, 2026). Confidential shelter locations are not published.
07Risks and environment at 1086 Yonge St
TRCA's maps show this address is outside the areas that could flood from rivers in a major storm (TRCA plans for a storm like Hurricane Hazel in 1954) and outside lake shoreline hazards. Basement flooding from overloaded sewers can still happen anywhere in the city.
Source: TRCA Regulation mapping 2025
In postal area M4W, 1 of 82 home tap-water samples (1.2%) tested above Ontario's limit for lead (10 micrograms per litre). Across Toronto, 2.0% of samples did, so M4W is lower than the city overall. Health Canada recommends a stricter limit of 5 micrograms per litre: 5 samples here (6.1%) were above it. These are voluntary tests, mostly from older homes, so they don't tell you about this house. Lead comes from old pipes and plumbing, not the City's treatment plants. If your home was built before the mid-1950s, you can get a free test kit by calling 311.
Source: Non Regulated Lead Sample · 82 tests, Apr 27, 2014 to Mar 17, 2026
Air Quality Health Index from Environment and Climate Change Canada's Toronto Downtown station, 583 m away, measured 4:00 AM EST Monday 9 November 2026. Forecast high for the next 24 hours: 2 (low risk). The scale runs from 1 to 10+; 1 to 3 is low risk.
Source: Environment and Climate Change Canada · hourly
TRCA mapping is for screening, not site-specific decisions. Lead results are voluntary samples from homes in the postal area, not this address.
08The neighbourhood: Annex
Annex had 29,300 residents in 2021. The median household income was $85,000, about the same as the typical Toronto neighbourhood ($85,000). 59% of households rent (typical neighbourhood: 46%). 46% of renters spend 30% or more of their income on housing. 24% of workers commuted by transit and 32% walked or cycled (typical neighbourhood: 26% and 5%). The most common first languages other than English and French are Mandarin (2.5%), Spanish (2.2%) and Cantonese (1.8%). Source: 2021 Census; the next census was taken in 2026.
Rents aren't published for single neighbourhoods. Across central Toronto (the old City of Toronto, before the 1998 amalgamation), a two-bedroom in a purpose-built rental building averaged $2,457 a month in October 2025, up 6% from a year earlier. The Toronto average was $2,055. The vacancy rate was 3.2%. These averages include long-term tenants; new listings usually cost more.
| Average rent, October 2025 | Central Toronto | Change in a year | Toronto |
|---|---|---|---|
| Studio | $1,526 | +2% | $1,499 |
| 1 bedroom | $1,914 | +4% | $1,763 |
| 2 bedrooms | $2,457 | +6% | $2,055 |
| 3 bedrooms or more | $3,195 | 0% | $2,361 |
Source: CMHC, Rental Market Survey (October 2025), purpose-built rental apartments, central Toronto (the old City of Toronto, before the 1998 amalgamation). CMHC doesn’t publish rents for single neighbourhoods. Adapted by My Address in Toronto.
How Annex compares with Toronto’s 158 neighbourhoods →Archive photos from near this address: myaddressintoronto.com/address/1086-yonge-st#sec-history