Skip to content
My Address in Toronto
My Address in Toronto · 111 Gloucester St, Toronto · Data as of Nov 8, 2026
Address report · Ward 13 Toronto Centre

111 Gloucester St

111 Gloucester St is in Church-Wellesley. There are 17 planning proposals within 250 m, including a 60‑storey building with 1,362 homes (under review). Wellesley Station is a 7‑minute walk.

Data as of Nov 8, 2026 · Every item lists its source

Key findings
  • A 60-storey building with 1,362 homes is under review, 22 m away (30 Huntley St and 11 more addresses).
  • Assaults and thefts over $5,000 in Church-Wellesley were above the Toronto rate in 2025.
  • Wellesley Station (Line 1) is about a 7-minute walk.
  • The nearest elementary school is St Martin Catholic School(OL of Lourdes, 397 m away.
  • Nothing is on record for the building itself: no permits, orders or heritage listing.
Planning proposals12within 250 m
Major crimes480within 500 m, 12 months
Nearest transit432 mWellesley station
Church StWellesley StJarvis StSherbourne StDundonald StMonteith StIsabella StCharles StGloucester StHomewood AveHuntley StEarl PlEarl StCawthra SqLourdes LaneWellesley Pl123456789101112Map data: City of Toronto (Toronto Centreline)Church StWellesley StJarvis StCharles StMonteith StIsabella StGloucester StHuntley StEarl PlCawthra SqHomewood Ave123456789101112Map data: City of Toronto (Toronto Centreline)
The red dot is 111 Gloucester St. The circle shows 250 metres, about a 3-minute walk. Numbers match the proposals in section 01.

01What’s planned near 111 Gloucester St

17 planning proposals within 250 m (about a 3‑minute walk): 15 in progress and two decided recently. Some cover several addresses; each proposal is listed once. That's more than at almost all Toronto addresses.

In progress

  1. 1
    60-storey building · 1,362 homes
    30 Huntley St and 11 more addresses · 22 m away
    Site plan: City review of the design and layout of a new building

    City planners are reviewing it. Residents can comment before a decision is made.

    To permit the construction of two buildings, with building heights of 56 and 60 storeys and approximately 1,362 dwelling units, and a POPS. The project retains portions of the existing heritage listed buildings at 122-124 Isabella Street,…
    All 12 addresses

    30 Huntley St · 32 Huntley St · 34 Huntley St · 38 Huntley St · 40 Huntley St · 112 Isabella St · 114 Isabella St · 116 Isabella St · 118 Isabella St · 120 Isabella St · 122 Isabella St · 124 Isabella St

    File 25 265168 STE 13 SA · submitted Dec 11, 2025 · City record and how to comment
  2. 2
    59-storey building with shops
    8 A Linden St and 21 more addresses · 94 m away
    Rezoning: a request to change the Official Plan or zoning so something new can be built

    It has been appealed to the Ontario Land Tribunal (formerly the OMB), which will make the final decision.

    Proposed Official Plan and Zoning By-law Amendment for 59-storey (west tower) and 48-storey (east tower) mixed-use buildings that will include: affordable rental units, rental replacement units, community spaces, retail, a daycare…
    All 22 addresses

    8 A Linden St · 47 Huntley St · 49 Huntley St · 51 Huntley St · 53 Huntley St · 55 Huntley St · 57 Huntley St · 59 Huntley St · 61 Huntley St · 63 Huntley St · 65 Huntley St · 12 Linden St · 16 Linden St · 18 Linden St · 24 Linden St · 26 Linden St · 1 Selby St · 3 Selby St · 5 Selby St · 7 Selby St · 9 Selby St · 11 Selby St

    File 21 227527 STE 13 OZ · submitted Oct 19, 2021 · City record and how to comment
  3. 3
    59-storey building with shops
    47 Huntley St · 97 m away
    Site plan: City review of the design and layout of a new building

    City planners are reviewing it. Residents can comment before a decision is made.

    59-storey (west tower) and 48-storey (east tower) mixed-use buildings that will include: affordable rental units, rental replacement units, community space, retail, a daycare facility, on-site parkland dedication, as well as 4 levels of…
    File 22 139878 STE 13 SA · submitted Apr 29, 2022 · City record and how to comment
Show 9 more in progress
  1. 4
    Split the lot
    10 Huntley St · 126 m away
    Committee of Adjustment · Consent: permission to split a lot or change property lines

    The hearing was postponed. A new date hasn't been published yet.

    To obtain consent to sever the property into two residential lots with a stratified severance, as well as to create new easements/rights-of-ways. This is currently under the review of Site Plan Control (File Number 22 192523 STE 13 SA).
    File B0022/25TEY · submitted Mar 24, 2025
  2. 5
    29-storey building · 213 homes
    10 Huntley St · 135 m away
    Rezoning: a request to change the Official Plan or zoning so something new can be built

    It has been appealed to the Ontario Land Tribunal (formerly the OMB), which will make the final decision.

    Official Plan and Zoning by-law amendment application to facilitate the redevelopment of the site for a 29-storey infill residential building having a gross floor area of 15,000 square metres and 213 new residential units. The existing…
    File 21 235167 STE 13 OZ · submitted Nov 7, 2021 · City record and how to comment
  3. 6
    29-storey building
    10 Huntley St · 135 m away
    Site plan: City review of the design and layout of a new building

    City planners are reviewing it. Residents can comment before a decision is made.

    Proposed 29-storey residential building fronting Jarvis Street including just under 15,000sqm of new gross floor area. In total, the maximum height of the proposed building is 99.0m, including a three-storey podium and 7m mechanical…
    File 22 192523 STE 13 SA · submitted Aug 18, 2022 · City record and how to comment
  4. 7
    58-storey building · 818 homes and shops
    102 Earl Pl and 10 more addresses · 149 m away
    Site plan: City review of the design and layout of a new building

    It has been appealed to the Ontario Land Tribunal (formerly the OMB), which will make the final decision.

    Site Plan Control application for a 58-storey residential building containing 818 dwelling units (including 31 rental replacement units) and 96.8 square metres of retail space on the ground floor.
    All 11 addresses

    102 Earl Pl · 104 Earl Pl · 106 Earl Pl · 108 Earl Pl · 110 Earl Pl · 112 Earl Pl · 114 Earl Pl · 116 Earl Pl · 118 Earl Pl · 120 Earl Pl · 561 Jarvis St

    File 22 185924 STE 13 SA · submitted Aug 4, 2022 · City record and how to comment
  5. 8
    58-storey building · 818 homes and shops
    102 Earl Pl and 10 more addresses · 149 m away
    Rezoning: a request to change the Official Plan or zoning so something new can be built

    It has been appealed to the Ontario Land Tribunal (formerly the OMB), which will make the final decision.

    Proposed 58-storey residential building containing 818 dwelling units (including 31 rental replacement units) and 96.8 square metres of retail space on the ground floor.
    All 11 addresses

    102 Earl Pl · 104 Earl Pl · 106 Earl Pl · 108 Earl Pl · 110 Earl Pl · 112 Earl Pl · 114 Earl Pl · 116 Earl Pl · 118 Earl Pl · 120 Earl Pl · 561 Jarvis St

    File 22 185925 STE 13 OZ · submitted Aug 4, 2022 · City record and how to comment
  6. 9
    63-storey building
    2 Earl St and 4 more addresses · 149 m away
    Site plan: City review of the design and layout of a new building

    City planners are reviewing it. Residents can comment before a decision is made.

    Site Plan Application to permit a 63-storey residential building including a total of 50,580.8 square metres of residential gross floor area which will result in a total of 730 total dwelling units.The proposal includes two (2)…
    All 5 addresses

    2 Earl St · 4 Earl St · 6 Earl St · 8 Earl St · 5 Huntley St

    File 24 216579 STE 13 SA · submitted Sep 23, 2024 · City record and how to comment
  7. 10
    69-storey building · 770 homes
    135 Isabella St · 152 m away
    Site plan: City review of the design and layout of a new building

    City planners are reviewing it. Residents can comment before a decision is made.

    Proposed 69 storey residential building with 770 units.
    File 23 164025 STE 13 SA · submitted Jun 21, 2023 · City record and how to comment
  8. 11
    69-storey building · 837 homes
    90 Isabella St · 178 m away
    Site plan: City review of the design and layout of a new building

    City planners are reviewing it. Residents can comment before a decision is made.

    Site Plan Approval for proposed for a 69-storey mixed-use building having a gross floor area of 52,797 square metres and 837 dwelling units.
    File 22 153990 STE 13 SA · submitted May 30, 2022 · City record and how to comment
  9. 12
    69-storey building · 823 homes
    137 Isabella St and 1 more address · 183 m away
    Rezoning: a request to change the Official Plan or zoning so something new can be built

    It has been appealed to the Ontario Land Tribunal (formerly the OMB), which will make the final decision.

    Zoning By-law Amendment for a 69-storey residential building containing 823 dwelling units. The existing 7-storey apartment building and 3-storey single detached dwelling on the site would be demolished. The 61 demolished rental units…
    All 2 addresses

    137 Isabella St · 141 Isabella St

    File 24 119153 STE 13 OZ · submitted Feb 26, 2024 · City record and how to comment

Development Applications and Committee of Adjustment Applications, City of Toronto. A proposal that covers several addresses is listed once. Decided: development files submitted in the last 4 years; Committee of Adjustment decisions in the last 2 years.

02Safety near 111 Gloucester St

Police recorded 480 major crimes within 500 m of this address from Oct 2025 to Sep 2026. That's more than at almost all Toronto addresses. The table compares the neighbourhood's rates with Toronto's.

Major crimeNear this addressreported within 500 m, last 12 monthsChurch-Wellesleyper 100,000 residents, 2025Torontoper 100,000 residents, 2025
Assaults3441,265768Church-Wellesley is higher
Break-ins78146190Church-Wellesley is lower
Car thefts1447225Church-Wellesley is lower
Robberies339379Church-Wellesley is about the same
Thefts over $5,0001110761Church-Wellesley is higher

Thick bar: Church-Wellesley. Thin grey bar: Toronto. Source: Toronto Police Service Public Safety Data Portal, Major Crime Indicators (Oct 1, 2025 to Sep 30, 2026) and Neighbourhood Crime Rates. Reported incidents only; police place each incident at the nearest intersection. Five-year trends for Church-Wellesley

03Getting around from 111 Gloucester St

The nearest subway station is Wellesley Station (Line 1), about a 7‑minute walk (0.4 km). Within a 5‑minute walk there are 6 TTC stops served by routes 94 and 75, with about 1,231 departures on a typical weekday. The nearest GO train station is Union Station GO, 2.5 km away, with 354 train stops on a weekday.

Nearest subway station
Wellesley Station 432 m

Source: TTC · Line 1 · about 7 min walk

Bus
94 Wellesley 167 m

Nearest stop: Wellesley St East at Jarvis St, plus 1 more stop for this route within 250 m.

Bus
75 Sherbourne 336 m

Nearest stop: Sherbourne St at Earl St North Side.

Nearest GO train station
Union Station GO 2.5 km

Source: GO Transit · 354 train stops on a weekday

TTC and GO Transit schedules for a typical weekday (Nov 11, 2026). Walking times are estimates.

04Schools and child care near 111 Gloucester St

These are the closest public and Catholic schools by distance. They may not be the schools assigned to this address: school boards set their own attendance areas, so check with the Toronto District School Board or Toronto Catholic District School Board.

Elementary schools

Share of Grade 6 students meeting the provincial standard. Toronto: 87% reading, 54% math.

St Martin Catholic School(OL of Lourdes
397 m · TCDSB · grades 6-8
Results not published for this school.
Our Lady of Lourdes Catholic School
416 m · TCDSB · grades JK-8 · 555 students
80%below Toronto43%below Toronto
Church Street Junior Public School
455 m · TDSB · grades JK-6 · 485 students
84%below Toronto45%below Toronto

Secondary schools

Share of students who passed the Grade 10 literacy test on their first try. Toronto: 84%.

Jarvis Collegiate Institute
278 m · TDSB · grades 9-12 · 610 students
80%below Toronto
Msgr Fraser College (Isabella Campus)
291 m · TCDSB · grades 9-12 · 345 students
Results not published for this school.

The red tick on each bar is the Toronto average. Private schools within 1 km: The Abelard Centre For Education, National Ballet School - Maison Staines House & Salle Currie Hall, National Ballet School - The Shoe Room, National Ballet School - Betty Oliphant Theatre, National Ballet School and 5 more. Source: Ontario Ministry of Education (2026), EQAO results.

Within 500 m (about a 6‑minute walk): three licensed child care centres, two EarlyON centres, one privately owned public space and four shelters or respite sites.

Licensed child care
Wellesley Early Learning Centre - Earlscourt Creche CDI 365 m

495 Sherbourne St · 62 spaces · infant, toddler, preschool · in the $10-a-day program · fee subsidies

Licensed child care
The Neighbourhood Group Community Services Our Lady Of Lourdes 403 m

444 Sherbourne St · 117 spaces · kindergarten, school age · in the $10-a-day program · fee subsidies

Licensed child care
Church Street School Day Care Service 454 m

83 Alexander St · 160 spaces · toddler, preschool, kindergarten, school age · in the $10-a-day program · fee subsidies

EarlyON centre
The 519 EarlyON Child and Family Centre 191 m

519 Church St · free programs for children up to 6 and their caregivers

EarlyON centre
Church Street EarlyON Child and Family Centre 454 m

83 Alexander St · free programs for children up to 6 and their caregivers

Source: City of Toronto Licensed Child Care Centres and EarlyON Child and Family Centres.

05The building at 111 Gloucester St

No building permits, building orders, heritage listing or short-term rental registration are on record for this address. About 9 in 10 Toronto addresses also had none in the last 5 years.

06Around the block

Short-term rentals45registered within 250 m

Stays of less than 28 days, like Airbnb. That's more than at almost all Toronto addresses.

Licensed rooming houses2within 250 m

Houses that rent individual rooms with shared kitchens or bathrooms. The City licenses them to enforce safety standards.

Public spaces (POPS)1privately owned, open to the public, within 500 m

Public space (485 m).

Shelters and respite sites4within 500 m

Fred Victor Mary Sheffield House (13 m), Turning Point Youth Services (204 m), Fife House Sherbourne St (303 m), and 1 more.

Source: Short Term Rentals Registration, Multi-Tenant (Rooming) House Licences, Business Licences and Permits (storefront types; owners’ personal names are never shown), POPS, and Daily Shelter Occupancy (Nov 6, 2026). Confidential shelter locations are not published.

07Risks and environment at 111 Gloucester St

Flood and shoreline hazards
Outside This address

TRCA's maps show this address is outside the areas that could flood from rivers in a major storm (TRCA plans for a storm like Hurricane Hazel in 1954) and outside lake shoreline hazards. Basement flooding from overloaded sewers can still happen anywhere in the city.

Source: TRCA Regulation mapping 2025

Lead in tap-water tests, postal area M4Y
0% of tests above Ontario's limit Your area · M4Y

In postal area M4Y, 0 of 23 home tap-water samples (0%) tested above Ontario's limit for lead (10 micrograms per litre). That's too few samples to compare with the rest of the city. Health Canada recommends a stricter limit of 5 micrograms per litre: 0 samples here (0%) were above it. These are voluntary tests, mostly from older homes, so they don't tell you about this house. Lead comes from old pipes and plumbing, not the City's treatment plants. If your home was built before the mid-1950s, you can get a free test kit by calling 311.

Source: Non Regulated Lead Sample · 23 tests, May 22, 2014 to Sep 20, 2024

Air quality now
3 · Low risk Your area

Air Quality Health Index from Environment and Climate Change Canada's Toronto Downtown station, 1.7 km away, measured 8:00 PM EST Sunday 8 November 2026. Forecast high for the next 24 hours: 2 (low risk). The scale runs from 1 to 10+; 1 to 3 is low risk.

Source: Environment and Climate Change Canada · hourly

TRCA mapping is for screening, not site-specific decisions. Lead results are voluntary samples from homes in the postal area, not this address.

08The neighbourhood: Church-Wellesley

Church-Wellesley had 22,320 residents in 2021. The median household income was $60,400, lower than the typical Toronto neighbourhood ($85,000). 76% of households rent (typical neighbourhood: 46%). 51% of renters spend 30% or more of their income on housing. 33% of workers commuted by transit and 37% walked or cycled (typical neighbourhood: 26% and 5%). The most common first languages other than English and French are Mandarin (10.0%), Spanish (3.5%) and Korean (3.1%). Source: 2021 Census; the next census was taken in 2026.

Residents (2021)22,320Church-Wellesley
Median household income$60,400typical neighbourhood $85,000
Households that rent76%typical neighbourhood 46%
Commute by transit33%typical neighbourhood 26%

In October 2025, the average rent for a two-bedroom in a purpose-built rental building in the former City of Toronto was $2,457, up 6% from a year earlier. Across Toronto: $2,055. 3.2% of these apartments were vacant. These are averages paid by all tenants, including long-term ones, across a large area; new listings usually cost more.

Average rent, October 2025Central TorontoChange in a yearToronto
Studio$1,526+2%$1,499
1 bedroom$1,914+4%$1,763
2 bedrooms$2,457+6%$2,055
3 bedrooms or more$3,1950%$2,361

Source: CMHC, Rental Market Survey (October 2025), purpose-built rental apartments, central Toronto (the old City of Toronto, before the 1998 amalgamation). CMHC doesn’t publish rents for single neighbourhoods. Adapted by My Address in Toronto.

How Church-Wellesley compares with Toronto’s 158 neighbourhoods →

09Quick answers about 111 Gloucester St

What is being built near 111 Gloucester St?

There are 17 planning proposals within 250 metres (15 in progress and two decided recently). The largest is a 60-storey building with 1,362 homes at 30 Huntley St, 22 m away (under review). Source: Development Applications; Committee of Adjustment Applications, as of Nov 8, 2026.

Is the area around 111 Gloucester St safe?

Police recorded 480 major crimes within 500 m from Oct 2025 to Sep 2026: 344 assaults, 78 break-ins, 33 robberies, 14 car thefts and 11 thefts over $5,000. That's more than at almost all Toronto addresses. Per resident, in Church-Wellesley in 2025, assaults and thefts over $5,000 were above the Toronto rate; break-ins and car thefts were below it. Police place each incident at the nearest intersection, so these figures describe the area, not this address. Source: Toronto Police Service, as of Nov 8, 2026.

How do you get around from 111 Gloucester St?

The nearest subway station is Wellesley Station (Line 1), 0.4 km away (about a 7-minute walk). Nearby: 94 Wellesley at Wellesley St East at Jarvis St, 167 m; 75 Sherbourne at Sherbourne St at Earl St North Side, 336 m. Source: TTC and GO Transit schedules, as of Nov 8, 2026.

What schools are near 111 Gloucester St?

The closest are St Martin Catholic School(OL of Lourdes, Our Lady of Lourdes Catholic School and Jarvis Collegiate Institute. These may not be the assigned schools; check with the school board. Source: Ontario Ministry of Education school information, as of Nov 8, 2026.

What neighbourhood is 111 Gloucester St in?

111 Gloucester St is in Church-Wellesley, one of the City of Toronto's 158 official neighbourhoods, in Ward 13 Toronto Centre. Church-Wellesley had 22,320 residents in 2021, with a median household income of $60,400. Source: City of Toronto neighbourhoods; 2021 Census, as of Nov 8, 2026.

What is rent like near 111 Gloucester St?

In October 2025, a two-bedroom in a purpose-built rental building in the former City of Toronto averaged $2,457 a month. That's an average across all tenants, including long-term ones; new listings usually cost more. Source: CMHC Rental Market Survey, as of Nov 8, 2026.

Is 111 Gloucester St in a flood plain?

No. TRCA maps it outside river flood and lake shoreline hazard areas. Basement flooding from sewers can still happen anywhere. Source: TRCA Regulation mapping 2025, as of Nov 8, 2026.

Is 111 Gloucester St a heritage property?

No. It isn't listed or designated on the City's Heritage Register. Source: Heritage Register, as of Nov 8, 2026.

Who is the city councillor for 111 Gloucester St?

Chris Moise, councillor for Ward 13 Toronto Centre. Email Councillor_Moise@toronto.ca or call 416-392-7903. Source: City of Toronto elected officials, as of Nov 8, 2026.

Answers are generated from the data on this page and update when the data changes.

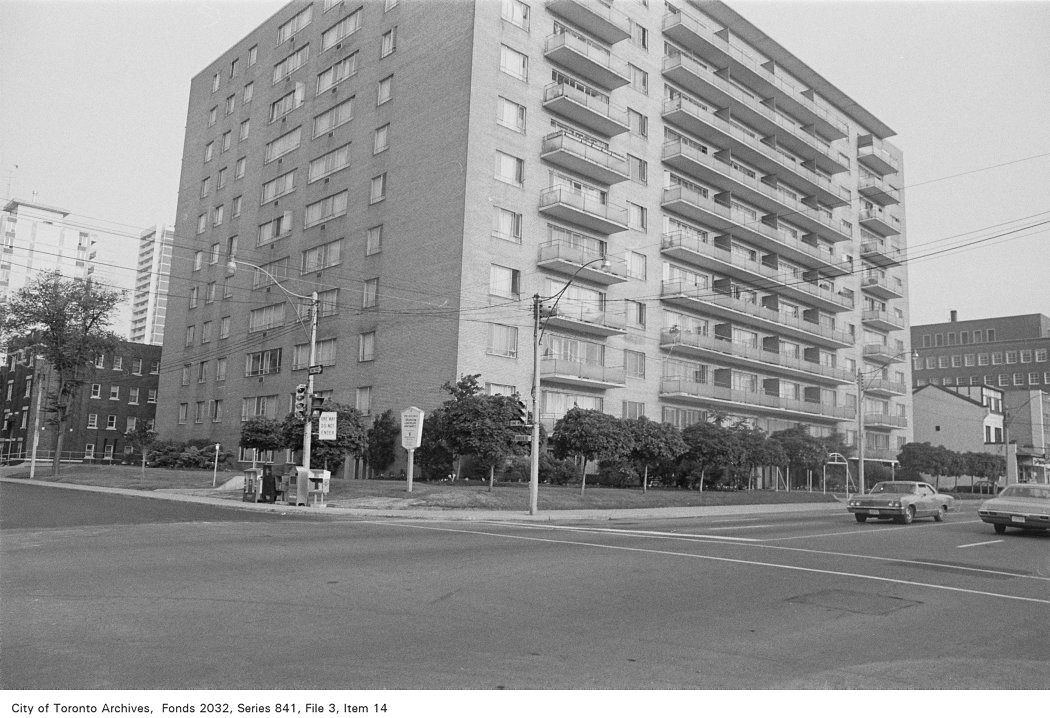
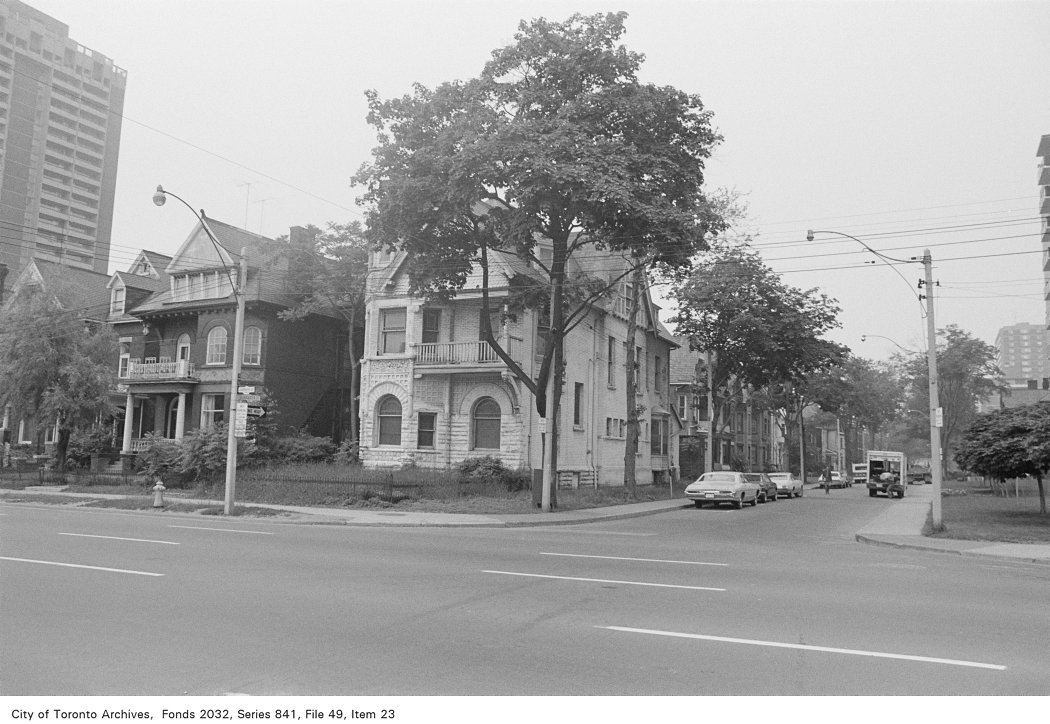
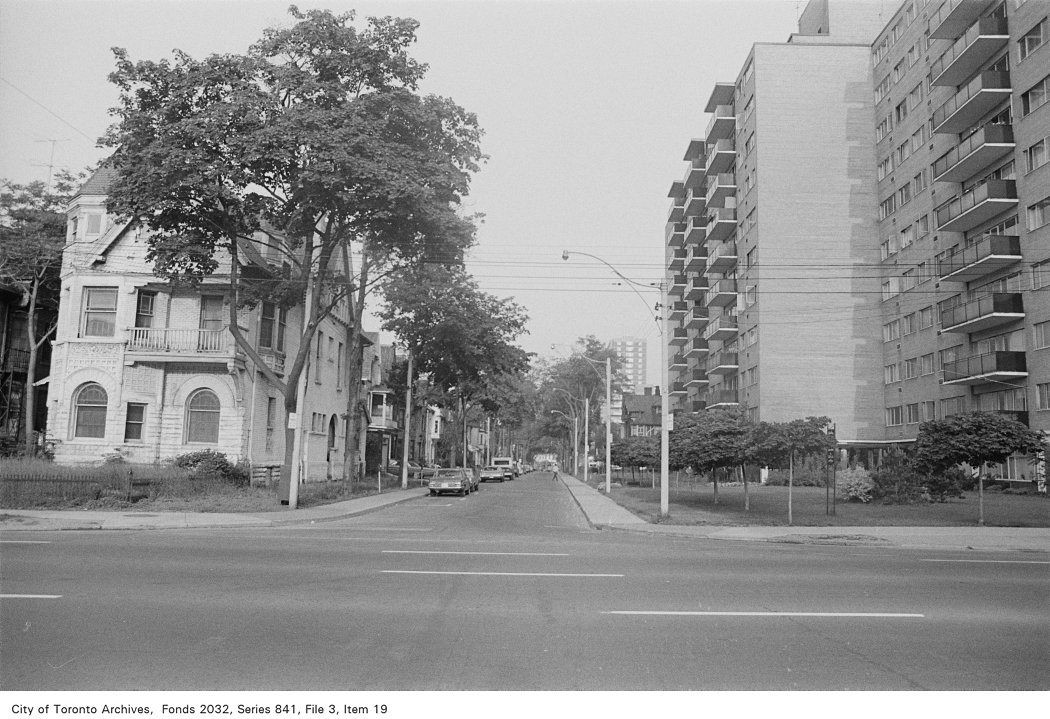
Archive photos from near this address: myaddressintoronto.com/address/111-gloucester-st#sec-history
10From the archives

Corner of Jarvis St. and Gloucester St., looking south-west
1972 · 29 m awayCorner of Jarvis St. and Gloucester St., looking south-westCity of Toronto Archives, Fonds 2032, Series 841, File 49, Item 23
Corner of Jarvis St. and Gloucester St., looking south-west
1972 · 29 m awayCorner of Jarvis St. and Gloucester St., looking south-westCity of Toronto Archives, Fonds 2032, Series 841, File 3, Item 19
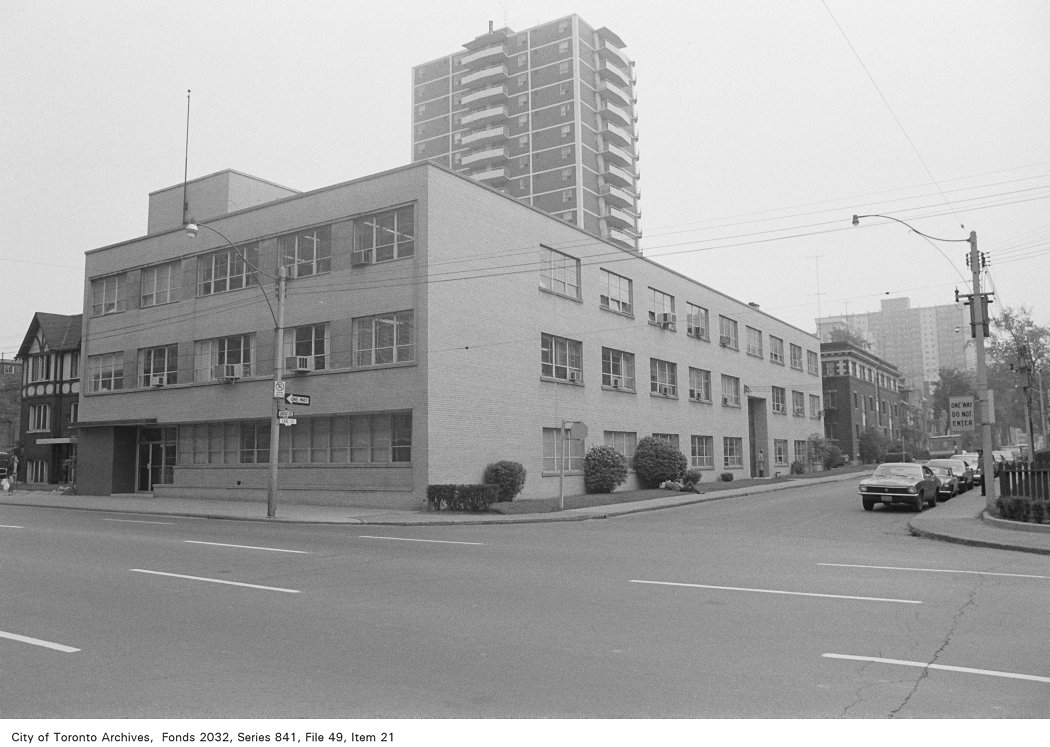
Corner of Jarvis St. and Earl Pl., looking north-east
1972 · 29 m awayCorner of Jarvis St. and Earl Pl., looking north-eastCity of Toronto Archives, Fonds 2032, Series 841, File 49, Item 21
Crowther, James, house, Jarvis St., n.w. cor. Gloucester St.?
1881 · 29 m awayCrowther, James, house, Jarvis St., n.w. cor. Gloucester St.? Courtesy of Toronto Public Library
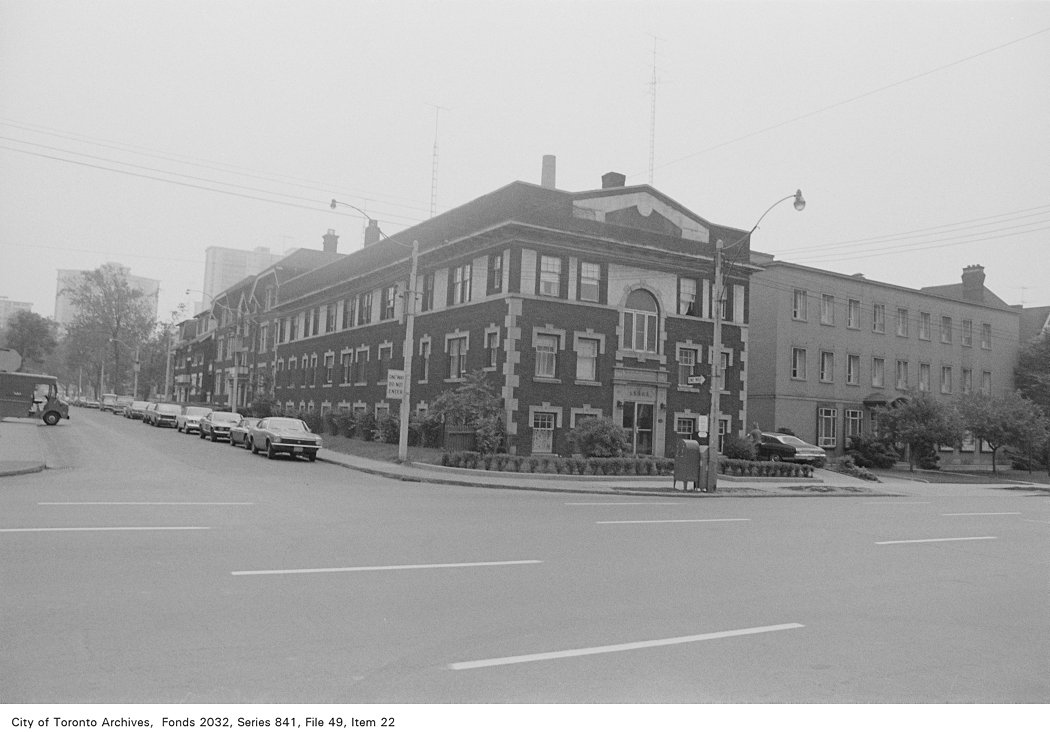
Corner of Jarvis St. and Earl Pl., looking south-east
1972 · 29 m awayCorner of Jarvis St. and Earl Pl., looking south-eastCity of Toronto Archives, Fonds 2032, Series 841, File 49, Item 22
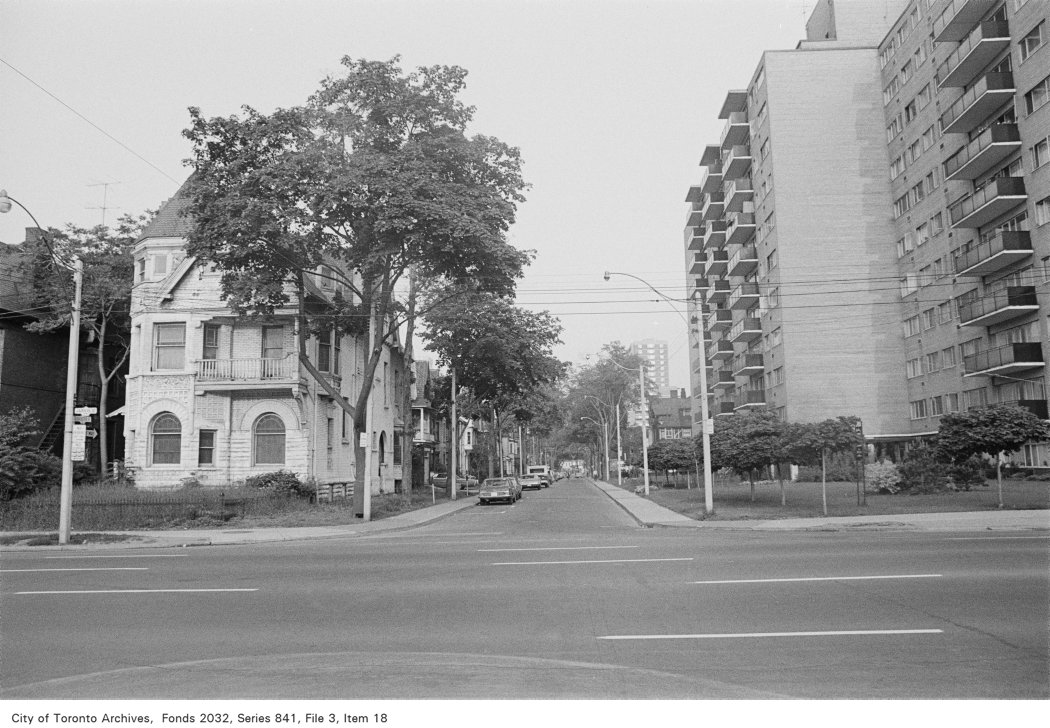
Corner of Jarvis St. and Gloucester St., looking south-west
1972 · 29 m awayCorner of Jarvis St. and Gloucester St., looking south-westCity of Toronto Archives, Fonds 2032, Series 841, File 3, Item 18
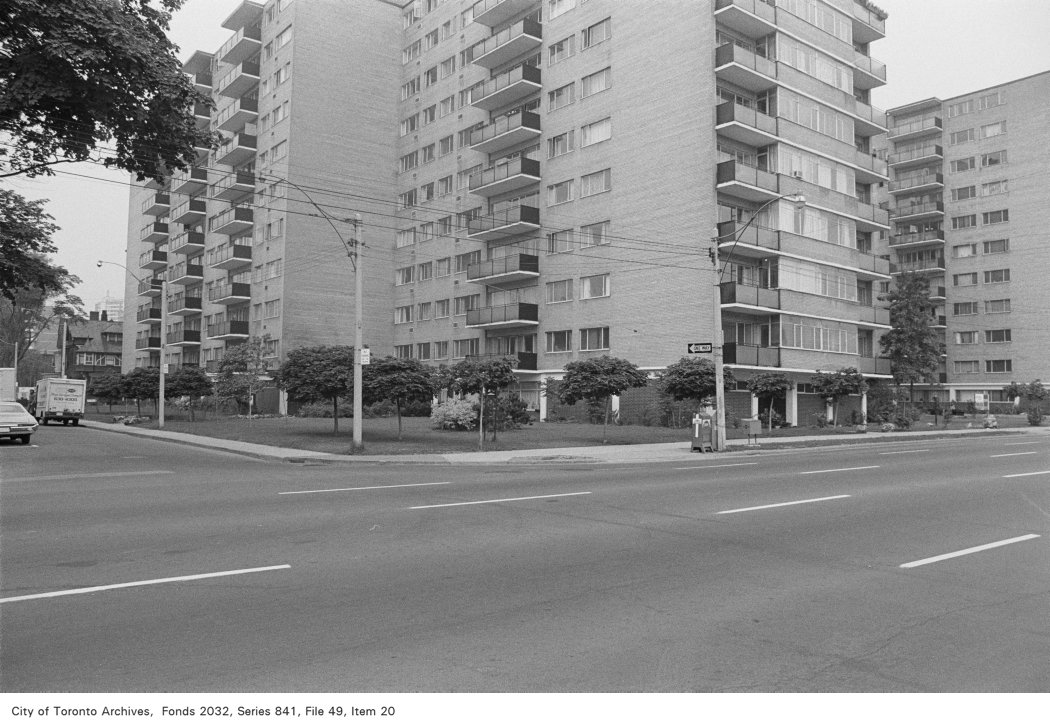
Corner of Jarvis St. and Gloucester St., looking north-west
1972 · 29 m awayCorner of Jarvis St. and Gloucester St., looking north-westCity of Toronto Archives, Fonds 2032, Series 841, File 49, Item 20
Jarvis St., looking s. from s. of Isabella St.
1956 · 136 m awayJarvis St., looking s. from s. of Isabella St. Courtesy of Toronto Public Library
Corner of Jarvis St. and Isabella St., looking north-west
1972 · 136 m awayCorner of Jarvis St. and Isabella St., looking north-westCity of Toronto Archives, Fonds 2032, Series 841, File 3, Item 14

Photo locations are matched from each photo’s title against City street and address data, so some may be off. Report a wrong location

myaddressintoronto.com/address/111-gloucester-st · Information from public sources; not a substitute for a home inspection, legal advice or a TRCA site review.
111 Gloucester St, Toronto M4Y (Church-Wellesley): development nearby, crime, transit and schools · My Address in Toronto