Committee of Adjustment · Consent: permission to split a lot or change property lines
The Committee of Adjustment refused it on Mar 22, 2017. It has been appealed to the Ontario Land Tribunal (formerly the OMB), which will make the final decision.
To obtain consent to sever the property into two undersized residential lots.
Committee of Adjustment · Minor variance: permission to bend a zoning rule, such as height, size or setbacks
The Committee of Adjustment refused it on Mar 22, 2017. It has been appealed to the Ontario Land Tribunal (formerly the OMB), which will make the final decision.
PART 2 - To construct a new detached two-storey dwelling. File Numbers B0086/16NY, A0977/16NY and A0978/16NY will be considered jointly.
Committee of Adjustment · Minor variance: permission to bend a zoning rule, such as height, size or setbacks
The Committee of Adjustment refused it on Mar 22, 2017. It has been appealed to the Ontario Land Tribunal (formerly the OMB), which will make the final decision.
PART 1 - To construct a new detached residential dwelling. File Numbers B0086/16NY, A0977/16NY and A0978/16NY will be considered jointly.
Committee of Adjustment · Minor variance: permission to bend a zoning rule, such as height, size or setbacks
The Committee of Adjustment approved it on Feb 4, 2016. It has been appealed to the Ontario Land Tribunal (formerly the OMB), which will make the final decision.
To construct a new three-storey detached dwelling with an integral garage. The existing dwelling would be demolished.
Committee of Adjustment · Minor variance: permission to bend a zoning rule, such as height, size or setbacks
The Committee of Adjustment refused it on Aug 25, 2016. It has been appealed to the Ontario Land Tribunal (formerly the OMB), which will make the final decision.
To construct a new two-storey dwelling. The existing dwelling would be demolished.
Committee of Adjustment · Minor variance: permission to bend a zoning rule, such as height, size or setbacks
The City has received it. A hearing date hasn't been set yet.
To construct a new dwelling. File numbers B0044/24NY, A0582/24NY & A0583/24NY will be considered jointly. Please note this application was previously deferred, Thursday, April 3, 2025.
Committee of Adjustment · Consent: permission to split a lot or change property lines
The City has received it. A hearing date hasn't been set yet.
To obtain consent to sever the property into two residential lots and to construct two new dwellings. File numbers B0044/24NY, A0582/24NY & A0583/24NY will be jointly considered. Please note this application was previously deferred,…
Committee of Adjustment · Minor variance: permission to bend a zoning rule, such as height, size or setbacks
The City has received it. A hearing date hasn't been set yet.
To construct a new dwelling. File numbers B0044/24NY, A0582/24NY & A0583/24NY will be considered jointly. Please note this application was previously deferred, Thursday, April 3, 2025.
Development Applications and Committee of Adjustment Applications, City of Toronto. A proposal that covers several addresses is listed once. Decided: development files submitted in the last 4 years; Committee of Adjustment decisions in the last 2 years.
02Safety near 2812A Bathurst St
Police recorded 28 major crimes within 500 m of this address from Oct 2025 to Sep 2026. That's about typical for Toronto (the typical address has 40). The table compares the neighbourhood's rates with Toronto's.
Major crime
Near this addresswithin 500 m, last 12 months
Englemount-Lawrence compared with Torontorate per 100,000 residents, 2025
◄ LowerTorontoHigher ►
Break-ins
8 near this address
28% lower137 vs 190 per 100,000
Assaults
14 near this address
30% lower540 vs 768 per 100,000
Car thefts
4 near this address
34% lower150 vs 225 per 100,000
Robberies
0 near this address
42% lower46 vs 79 per 100,000
Thefts over $5,000
2 near this address
52% lower29 vs 61 per 100,000
Source: Toronto Police Service Public Safety Data Portal, Major Crime Indicators (Oct 2, 2025 to Sep 30, 2026) and Neighbourhood Crime Rates. Reported incidents only; police place each incident at the nearest intersection. Five-year trends for Englemount-Lawrence
03Getting around from 2812A Bathurst St
The nearest subway station is Glencairn Station (Line 1), about a 17‑minute walk (1.1 km). Within a 5‑minute walk there are 9 TTC stops served by the 7 and 14 buses, with about 1,372 departures on a typical weekday. The nearest GO train station is Mount Dennis GO, 5.5 km away, with 66 train stops on a weekday.
Nearest subway station
Glencairn Station1.1 km
Source: TTC · Line 1 · about 17 min walk
Bus
7 Bathurst89 m
Nearest stop: Bathurst St at Glengrove Ave, plus 1 more stop for this route within 250 m.
Bus
14 Glencairn118 m
Nearest stop: Glencairn Ave at Bathurst St West Side, plus 2 more stops for this route within 250 m.
Nearest GO train station
Mount Dennis GO5.5 km
Source: GO Transit · 66 train stops on a weekday
TTC and GO Transit schedules for a typical weekday (Nov 11, 2026). Walking times are estimates.
04Schools and child care near 2812A Bathurst St
The closest public and Catholic schools. They may not be the ones assigned to this address; check with the Toronto District School Board (TDSB) or Toronto Catholic District School Board (TCDSB).
Elementary schools
Share of Grade 6 students meeting the provincial standard. Toronto: 87% reading, 54% math.
The red tick on each bar is the Toronto average. Private schools within 1 km: Bialik Hebrew Day School, Bnos Bais Yaakov School For Girls, Torah Emeth Jewish Centre & Eitz Chaim Hebrew School, Eitz Chaim School (Bathurst), Tiferes Bais Yaakov High School and 6 more. Source: Ontario Ministry of Education (2026), EQAO results.
Within 500 m (about a 6‑minute walk): six licensed child care centres and one EarlyON centre.
Licensed child care
Brightpath Academy - Forest Hill86 m
5 Glen Park Ave · 72 spaces · infant, toddler, preschool · in the $10-a-day program
Licensed child care
Netivot Hatorah - South Campus140 m
470 Glencairn Ave · 79 spaces · toddler, preschool, kindergarten · in the $10-a-day program
Licensed child care
Score Day Camp273 m
2760 Bathurst St · 88 spaces · preschool
EarlyON centre
Our Lady of Assumption EarlyON Child and Family Centre414 m
125 Glenmount Ave · free programs for children up to 6 and their caregivers
Show 1 more child care centre
Licensed child care
Gan Shalom Preschool (South)388 m
396 Cortleigh Blvd · 74 spaces · infant, toddler, preschool · in the $10-a-day program
Source: City of Toronto Licensed Child Care Centres, EarlyON Child and Family Centres, and ChildCareSafe (Toronto Public Health inspections).
05The building at 2812A Bathurst St
No building permits, building orders, by-law investigations, heritage listing or short-term rental registration on record for 2812A Bathurst St.
06Around the block
Short-term rentals2registered within 250 m
Stays of less than 28 days, like Airbnb. That's about typical for Toronto (the typical address has 2).
Licensed rooming houses0within 250 m
Houses that rent individual rooms with shared kitchens or bathrooms. The City licenses them to enforce safety standards.
Public spaces (POPS)0privately owned, open to the public, within 500 m
Shelters and respite sites0within 500 m
Source: Short Term Rentals Registration, Multi-Tenant (Rooming) House Licences, Business Licences and Permits (storefront types; owners’ personal names are never shown), POPS, and Daily Shelter Occupancy (Nov 6, 2026). Confidential shelter locations are not published.
07Risks and environment at 2812A Bathurst St
Flood and shoreline hazards
OutsideThis address
TRCA's maps show this address is outside the areas that could flood from rivers in a major storm (TRCA plans for a storm like Hurricane Hazel in 1954) and outside lake shoreline hazards. Basement flooding from overloaded sewers can still happen anywhere in the city.
Source: TRCA Regulation mapping 2025
Lead in tap-water tests, postal area M6B
0% of tests above Ontario's limitYour area · M6B
In postal area M6B, 0 of 76 home tap-water samples (0%) tested above Ontario's limit for lead (10 micrograms per litre). Across Toronto, 2.0% of samples did, so M6B is lower than the city overall. Health Canada recommends a stricter limit of 5 micrograms per litre: 0 samples here (0%) were above it. These are voluntary tests, mostly from older homes, so they don't tell you about this house. Lead comes from old pipes and plumbing, not the City's treatment plants. If your home was built before the mid-1950s, you can get a free test kit by calling 311.
Source: Non Regulated Lead Sample · 76 tests, Apr 24, 2014 to Sep 19, 2026
Air quality now
1 · Low riskYour area
Air Quality Health Index from Environment and Climate Change Canada's Toronto Downtown station, 4.9 km away, measured 3:00 PM EST Monday 9 November 2026. Forecast high for the next 24 hours: 2 (low risk). The scale runs from 1 to 10+; 1 to 3 is low risk.
Source: Environment and Climate Change Canada · hourly
TRCA mapping is for screening, not site-specific decisions. Lead results are voluntary samples from homes in the postal area, not this address.
08The neighbourhood: Englemount-Lawrence
Englemount-Lawrence had 21,285 residents in 2021. The median household income was $78,000, about the same as the typical Toronto neighbourhood ($85,000). 57% of households rent (typical neighbourhood: 46%). 31% of renters spend 30% or more of their income on housing. 34% of workers commuted by transit and 9% walked or cycled (typical neighbourhood: 26% and 5%). The most common first languages other than English and French are Pilipino, Filipino (10.4%), Spanish (2.8%) and Russian (2.1%). Source: 2021 Census; the next census was taken in 2026.
Residents (2021)21,285Englemount-Lawrence
Median household income$78,000typical neighbourhood $85,000
Households that rent57%typical neighbourhood 46%
Commute by transit34%typical neighbourhood 26%
Rents aren't published for single neighbourhoods. Across North York (the former City of North York), a two-bedroom in a purpose-built rental building averaged $1,915 a month in October 2025, up 1% from a year earlier. The Toronto average was $2,055. The vacancy rate was 2.6%. These averages include long-term tenants; new listings usually cost more.
Average rent, October 2025
North York
Change in a year
Toronto
Studio
$1,316
+5%
$1,499
1 bedroom
$1,643
0%
$1,763
2 bedrooms
$1,915
+1%
$2,055
3 bedrooms or more
$2,196
+2%
$2,361
Source: CMHC, Rental Market Survey (October 2025), purpose-built rental apartments, North York (the former City of North York). CMHC doesn’t publish rents for single neighbourhoods. Adapted by My Address in Toronto.
There are 10 planning proposals within 250 metres (ten in progress). The closest is at 10 Glen Park Ave, 31 m away. Source: Development Applications; Committee of Adjustment Applications, as of Nov 9, 2026.
Is the area around 2812A Bathurst St safe?
Police recorded 28 major crimes within 500 m from Oct 2025 to Sep 2026: 14 assaults, 8 break-ins, 4 car thefts and 2 thefts over $5,000. That's about typical for Toronto (the typical address has 40). Per resident, in Englemount-Lawrence in 2025, assaults, break-ins, car thefts, robberies and thefts over $5,000 were below it. Police place each incident at the nearest intersection, so these figures describe the area, not this address. Source: Toronto Police Service, as of Nov 9, 2026.
How do you get around from 2812A Bathurst St?
The nearest subway station is Glencairn Station (Line 1), 1.1 km away (about a 17-minute walk). Nearby: the 7 Bathurst bus (stop at Bathurst St and Glengrove Ave, 89 m); the 14 Glencairn bus (stop at Glencairn Ave and Bathurst St West Side, 118 m). Source: TTC and GO Transit schedules, as of Nov 9, 2026.
What schools are near 2812A Bathurst St?
The closest are Our Lady of the Assumption Catholic School, Glen Park Public School and John Polanyi Collegiate Institute. These may not be the assigned schools; check with the school board. Source: Ontario Ministry of Education school information, as of Nov 9, 2026.
What neighbourhood is 2812A Bathurst St in?
2812A Bathurst St is in Englemount-Lawrence, one of the City of Toronto's 158 official neighbourhoods, in Ward 8 Eglinton-Lawrence. Englemount-Lawrence had 21,285 residents in 2021, with a median household income of $78,000. Source: City of Toronto neighbourhoods; 2021 Census, as of Nov 9, 2026.
What is rent like near 2812A Bathurst St?
Rents aren't published for single neighbourhoods. In October 2025, a two-bedroom in a purpose-built rental building across North York (the former City of North York) averaged $1,915 a month. That's an average across all tenants, including long-term ones; new listings usually cost more. Source: CMHC Rental Market Survey, as of Nov 9, 2026.
Is 2812A Bathurst St in a flood plain?
No. TRCA maps it outside river flood and lake shoreline hazard areas. Basement flooding from sewers can still happen anywhere. Source: TRCA Regulation mapping 2025, as of Nov 9, 2026.
Is 2812A Bathurst St a heritage property?
No. It isn't listed or designated on the City's Heritage Register. Source: Heritage Register, as of Nov 9, 2026.
Who is the city councillor for 2812A Bathurst St?
Mike Colle, councillor for Ward 8 Eglinton-Lawrence. Email councillor_colle8@toronto.ca or call 416-338-2500. Source: City of Toronto elected officials, as of Nov 9, 2026.
When is garbage day at 2812A Bathurst St?
Collection is on Thursdays. Green bin goes out every week; garbage and recycling alternate weeks. The next garbage pickup is Nov 12, 2026. Source: Solid Waste Collection Schedule, as of Nov 9, 2026.
Answers are generated from the data on this page and update when the data changes.
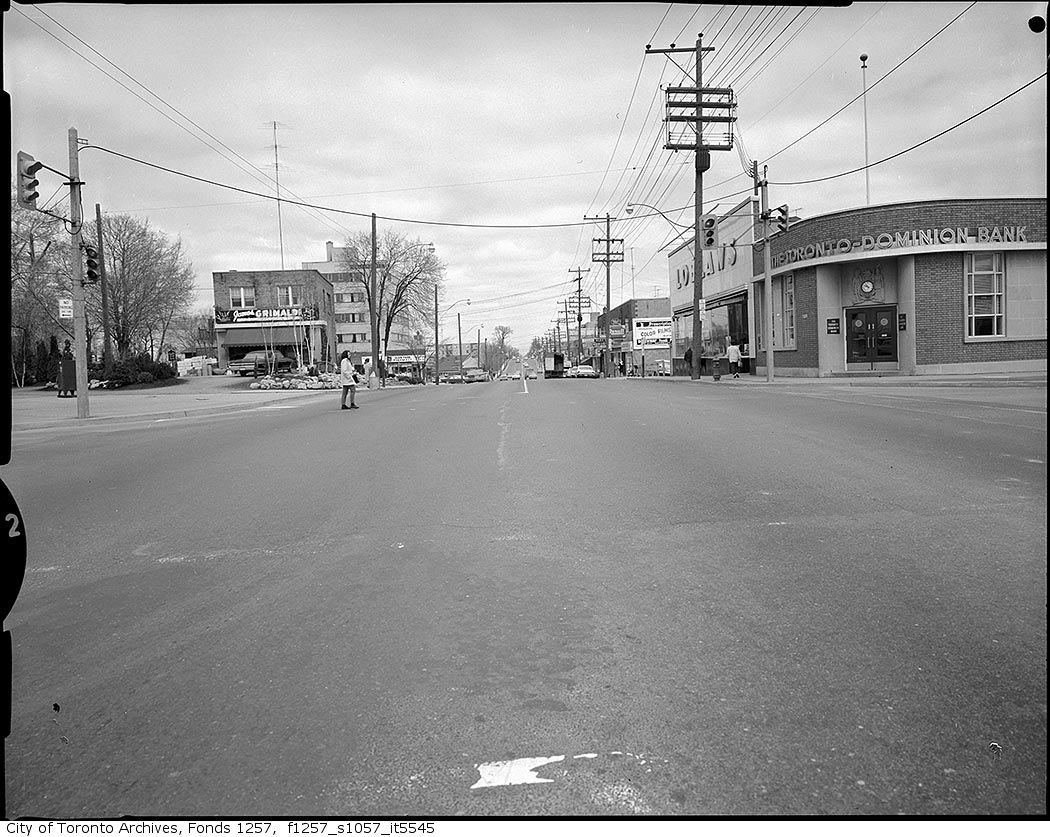
Archive photos from near this address: myaddressintoronto.com/address/2812a-bathurst-st#sec-history
10From the archives
1950 · 119 m awayBathurst Street, looking north from south of Glencairn RoadCity of Toronto Archives, Fonds 1257, Series 1057, Item 5545
Photo locations are matched from each photo’s title against City street and address data, so some may be off. Report a wrong location
myaddressintoronto.com/address/2812a-bathurst-st · Information from public sources; not a substitute for a home inspection, legal advice or a TRCA site review.
Can we count your visit? With your OK, Google Analytics tells us which pages people use, so we know what to improve. It never sees the addresses you look up. Privacy policy
2812A Bathurst St, Toronto M6B (Englemount-Lawrence): development nearby, crime, transit and schools · My Address in Toronto