303 Davenport Rd
303 Davenport Rd is in the Annex. Pears Ave is due to be repaved in 2026.
Data as of Nov 12, 2026 · Every item lists its source
- A public hearing on Nov 25 about a garage or parking at 250 Davenport Rd, 201 m away.
- Assaults, break-ins and thefts over $5,000 in the Annex were above the Toronto rate in 2025.
- 11 collisions killed or seriously injured someone within 500 m since 2021; 7 involved pedestrians.
- Pears Ave, 95 m away, is due to be repaved in 2026.
01What’s planned near 303 Davenport Rd
3 planning proposals within 250 m (about a 3‑minute walk): two in progress and one inactive. A proposal that covers several addresses or City files is listed once. That's more than at most Toronto addresses (the typical address has 1).
In progress
- 1Add a storey115 Dupont St · 170 m awayCommittee of Adjustment · Minor variance: permission to bend a zoning rule, such as height, size or setbacks
The hearing was postponed. A new date hasn't been published yet.
To construct a new three-and-one-half-storey semi-detached dwelling with an integral garage (three-car garage), an office space on the ground floor, a rear third storey balcony, and a front rooftop patio (which will be accessed from the…File A0768/25TEY · submitted Sep 24, 2025 · look it up on the City’s Application Information Centre - 2Garage or parking250 Davenport Rd · 201 m awayCommittee of Adjustment · Minor variance: permission to bend a zoning rule, such as height, size or setbacks
A public hearing is set for Nov 25, 2026 at 9:30 a.m. Neighbours can send comments or speak at the hearing.
To alter the existing parking configuration of the existing 25-storey apartment building containing 460 dwelling units, a three-level underground parking garage and two surface parking spaces by decreasing the existing number of visitor…File A0644/26TEY · submitted Aug 20, 2026 · look it up on the City’s Application Information Centre
Inactive
- 322-storey building · 100 homes and shops306 Davenport Rd and 4 more addresses · 150 m awaySite plan: City review of the design and layout of a new building100 homes
Inactive: no recent activity on this file. The City hasn’t closed it, but it isn’t moving.
Proposal for a 22-storey mixed-use building comprised of 100 residential dwelling units and 1098 square metres of non-residential gross floor area at grade and the second floor. A total of 210 parking spaces will be provided on…File 19 261154 STE 11 SA · submitted Dec 13, 2019 · City record and how to commentAll 5 addresses
306 Davenport Rd · 310 Davenport Rd · 314 Davenport Rd · 320 Davenport Rd · 326 Davenport Rd
Development Applications and Committee of Adjustment Applications, City of Toronto. A proposal that covers several addresses or City files is listed once. Inactive: the City’s file is still open but marked inactive. Decided: development files submitted in the last 4 years; Committee of Adjustment decisions in the last 2 years.
02Street work near 303 Davenport Rd
9 City road or sidewalk projects are planned within 500 m. The closest: road resurfacing on Pears Ave, near Bedford Rd, Q1 2025 to Q4 2026.
Utility digs within 250 m
- Toronto Water · Box and Rod repair at 76 Admiral Rd · 136 m · Jun 24, 2026 to Dec 24, 2026
Source: City of Toronto Road Reconstruction, Road Resurfacing and Sidewalk Construction programs (planned work within 500 m), and Utility Cut Permits. Dates are the City’s plan and can move. “Carried over” means the work was due earlier and is still listed.
03Safety near 303 Davenport Rd
Police recorded 140 major crimes within 500 m of this address from Oct 2025 to Sep 2026. That's more than at 94% of Toronto addresses. The table compares the neighbourhood's rates with Toronto's.
The Annex compared with Toronto · rate per 100,000 residents, 2025
| Major crime | Near this addresswithin 500 m, last 12 months | Compared with the Toronto rate | Difference |
|---|---|---|---|
| Break-ins | 39 near this address | 104% higher387 vs 190 per 100,000 | |
| Thefts over $5,000 | 9 near this address | 88% higher114 vs 61 per 100,000 | |
| Assaults | 77 near this address | 41% higher1,081 vs 768 per 100,000 | |
| Robberies | 9 near this address | About the same81 vs 79 per 100,000 | |
| Car thefts | 6 near this address | 48% lower117 vs 225 per 100,000 |
Source: Toronto Police Service Public Safety Data Portal, Major Crime Indicators (Oct 5, 2025 to Sep 30, 2026) and Neighbourhood Crime Rates. Reported incidents only; police place each incident at the nearest intersection. Five-year trends for Annex
Traffic safety
11 collisions killed or seriously injured someone within 500 m since 2021; 7 involved pedestrians, 3 involved cyclists and 1 was fatal. Most were on Avenue Rd and Dupont St. Annex has more of these collisions per resident than most neighbourhoods.
- Avenue Rd at Dupont St · Pedestrian, seriously injured · Jul 31, 2026 · 407 m
- Bernard Ave at Bedford Rd · Pedestrian, seriously injured · Jun 2, 2025 · 140 m
- Macpherson Ave at Avenue Rd · Pedestrian, seriously injured · Jan 16, 2025 · 481 m
- Avenue Rd at Davenport Rd · Pedestrian, seriously injured · Oct 2, 2024 · 336 m
Source: Toronto Police Service, collisions in which someone was killed or seriously injured (since 2021, within 500 m); City of Toronto School Safety Zones and Traffic Calming Database.
Other crimes near this address
| Last 12 months | Within 500 m | Annex, per 100,000 residents | Compared with other neighbourhoods |
|---|---|---|---|
| Shootings and firearm discharges | 2 | 7 | About typical |
| Bicycle thefts | 12 | 205 | Higher than most |
| Thefts from vehicles | 13 | 232 | Higher than most |
Toronto Police Service: Shootings and Firearm Discharges, Bicycle Thefts and Theft From Motor Vehicle, June 2025 to June 2026. Police place each incident at the nearest intersection.
04Getting around from 303 Davenport Rd
The nearest subway station is Dupont Station (Line 1), about a 8‑minute walk (0.5 km). Within a 5‑minute walk there are 13 TTC stops served by the 26, 19 and 13 buses, with about 914 departures on a typical weekday. The nearest GO train station is Union Station GO, 3.6 km away, with 354 train stops on a weekday.
Source: TTC · Line 1 · about 8 min walk
Source: GO Transit · 354 train stops on a weekday
TTC and GO Transit schedules for a typical weekday (Nov 18, 2026). Walking times are estimates. Bike Share Toronto station data; City of Toronto Cycling Network and Permit Parking Areas.
How reliable are your routes?
| Route | Delays reported | Per 1,000 trips | Compared with other TTC routes |
|---|---|---|---|
| 26 | 219 | 6.2 | more than most routes |
| 19 | 170 | 4.9 | more than most routes |
| 13 | 154 | 4.1 | about typical |
TTC Bus and Streetcar Delay Data, September 2025 to September 2026: incidents the TTC logged as delaying service. Per 1,000 trips uses each route’s weekday schedule, so busy routes aren’t penalized for running more vehicles. A typical route: 4.0.
Charging and bike parking
- EV charging: 19 Spadina Rd
City-run (Green P): 6 Level 2 ports. Next: 74 Yorkville Ave, 825 m.768 m
City of Toronto: City-operated EV charging stations (private chargers aren’t included); indoor bike stations, shown within 1.5 km.
05Schools and child care near 303 Davenport Rd
The closest public and Catholic schools. They may not be the ones assigned to this address; check with the Toronto District School Board (TDSB) or Toronto Catholic District School Board (TCDSB).
Elementary schools
Share of Grade 6 students meeting the provincial standard. Toronto: 87% reading, 54% math.
Secondary schools
Share of students who passed the Grade 10 literacy test on their first try. Toronto: 84%.
The red tick on each bar is the Toronto average. Private schools within 1 km: The Mabin School, Waldorf Academy Elementary School, The Shire School, Taddle Creek Montessori School, Career Quest - Toronto and 11 more. Source: Ontario Ministry of Education (2026), EQAO results.
Within 500 m (about a 6‑minute walk): three licensed child care centres and no EarlyON centres.
Last health inspection May 19, 2026: pass.
Last health inspection May 21, 2026: pass.
Last health inspection Feb 9, 2026: pass.
Source: City of Toronto Licensed Child Care Centres, EarlyON Child and Family Centres, and ChildCareSafe (Toronto Public Health inspections).
06Parks, trees and libraries near 303 Davenport Rd
There are 7 parks and 2 playgrounds within 500 m. The nearest pool is Hillcrest Community Centre, 1.4 km away.
Parks and community centres within 500 m
- Joseph Tough Park · 246 Davenport Rd · 229 m
- High Level Pumping Station and Park · outdoor ping pong/table tennis, playground · 300 Macpherson Ave · 391 m
- Sergeant Ryan Russell Parkette · playground · 250 Avenue Rd · 408 m
- Boswell Parkette · 2 Boswell Ave · 420 m
- Macpherson Avenue Parkette · 205 Macpherson Ave · 428 m
Pools, courts and more
Also nearby
Source: City of Toronto Parks and Recreation Facilities, Registered Programs and Drop-In Programs, Tennis Courts, Outdoor and Indoor Ice Rinks, Washroom Facilities, Off-Leash Areas, Street Tree Data; Toronto Public Health SwimSafe and Beach Water Quality; Toronto Public Library branches.
Park space
Park projects nearby
- New Park at Macpherson Avenue
A new park is coming to Macpherson Avenue. Learn more about the project and how you can get involved.In progress · 336 m - Ramsden Park Ice Rink Improvements
The City is improving the artificial ice rink at Ramsden Park with state-of-good-repair upgrades to the building’s change rooms and washrooms, as well as repairs to the rink’s refrigeration systems and dasher boards.In progress · 712 m - Lionel Conacher Park Playground Improvements
The City is improving the playground and sandbox in Lionel Conacher Park as part of an ongoing program to enhance playgrounds and play spaces across Toronto.In progress · 835 m - Ramsden Park Community Recreation Centre
A new community recreation centre is coming to 1020 Yonge St., immediately west of Rosedale Subway Station in the Rosedale neighbourhood, near Yonge Street and Belmont Avenue.In progress · 905 m - Huron-Washington Parkette Playground Improvements
The City is improving the playground at Huron-Washington Parkette. Learn more about the project and how you can get involved.In progress · 913 m
City of Toronto: Green Spaces (parks, natural areas and conservation land; hydro corridors, golf courses, cemeteries and road verges aren’t counted); Park and Recreation Facility Projects within 1.5 km.
07The building at 303 Davenport Rd
No building permits, building orders, by-law investigations, heritage listing or short-term rental registrations on record for 303 Davenport Rd.
The lot
Measured from the City’s property boundary map. It’s compiled from records of varying age, so treat these as approximate; a survey is the legal measure.
Green roof and solar permits
No green roof or solar hot water permits at this address. Within 500 m: 8 with a green roof.
City of Toronto Building Permits: Green Roofs, and Solar Hot Water Heaters.
08What can be built at 303 Davenport Rd
CR (Commercial Residential) zoning allows shops and offices on the ground floor with homes above, typical of main streets. The numbers below are the main limits; the full rules depend on the lot.
Source: Zoning By-law 569-2013, chapter 40
Source: Height overlay
Source: Zone label (d)
Source: Zone label (x)
Special areas
Source: City of Toronto Zoning By-law 569-2013 (zone, height and lot coverage overlays), Heritage Conservation Districts, Major Transit Station Areas, Secondary Plans and Archaeological Potential. This is a summary, not a zoning review. Read the by-law and see the City’s map.
09Around the block
Stays of less than 28 days, like Airbnb. That's more than at 93% of Toronto addresses.
Houses that rent individual rooms with shared kitchens or bathrooms. The City licenses them to enforce safety standards.
McDonald's (restaurant or bar), Royal Cut Father and Son Barbershop (salon or personal services), First House (salon or personal services), and 15 more.
The City requires most demolished rental homes to be replaced at similar rents.
YWCA Davenport Shelter (139 m), Covenant House - Madison (420 m).
All new business licences in Annex (18)
- McDonald's · Restaurant or bar · 826 Yonge St · 1116 m · licensed Nov 4, 2026
- Royal Cut Father and Son Barbershop · Salon or personal services · 122-124 Cumberland St · 824 m · licensed Nov 3, 2026
- First House · Salon or personal services · 188 Davenport Rd · 425 m · licensed Oct 30, 2026
- Lisa Dinh Hair Studio · Salon or personal services · 651 Dupont St · 1678 m · licensed Oct 1, 2026
- Agora Yorkville · Restaurant or bar · 105 Scollard St · 750 m · licensed Oct 1, 2026
- Yk Beauty Bar · Salon or personal services · 800 Bathurst St · 1316 m · licensed Sep 29, 2026
- Mom's Recipes · Restaurant or bar · 136 Avenue Rd · 312 m · licensed Sep 25, 2026
- Sammie's Sandwiches · Restaurant or bar · 594 Bloor St W · 1439 m · licensed Sep 21, 2026
- Hello Nori · Restaurant or bar · 1250 Bay St · 934 m · licensed Sep 21, 2026
- Angora Studio · Salon or personal services · 2A Gibson Ave · 910 m · licensed Sep 16, 2026
- Black and White Gentlemen's Barbershop · Salon or personal services · 369 Davenport Rd · 211 m · licensed Sep 16, 2026
- Target Park · Parking lot · 44 Walmer Rd · 770 m · licensed Sep 16, 2026
Affordable housing projects within 500 m (1)
| Address | Stage | Affordable homes | Distance |
|---|---|---|---|
| 161 Spadina Rd | Occupied | 10 | 464 m |
Rental demolitions approved within 500 m (1)
- 126, 128 and 130 Avenue Road · 11 rental homes to be demolished, 11 replaced · 317 m · approved Jul 23, 2025 · City report
Source: Affordable Housing Pipeline, Rental Housing Demolition and Conversion applications, Short Term Rentals Registration, Multi-Tenant (Rooming) House Licences, Business Licences and Permits (storefront types; owners’ personal names are never shown), POPS, and Daily Shelter Occupancy (Nov 10, 2026). Confidential shelter locations are not published.
Traffic on your street
City of Toronto Transportation Services: speed, volume and classification counts since 2016.
Parking tickets on this block
335 tickets in 2025 on Davenport Rd between numbers 253 and 353: 265 for unpaid parking, 35 for stopping where it’s not allowed.
City of Toronto Parking Tickets, 2025. Placed by the street address the officer recorded.
Main street business area
Dupont by the Castle BIA, about 120 m away. Business Improvement Areas are local business associations that run street events and improvements.
City of Toronto Business Improvement Areas, within 400 m.
What neighbours report to 311
In the last 12 months, 5,567 service requests came from postal area M5R, which includes 303 Davenport Rd. The most common:
| Damaged bin lids | 311 | |
| Property standards | 249 | |
| Missing garbage bins | 194 | |
| Injured wildlife | 175 | |
| Amplified music or instrument noise | 155 | |
| Tree emergency clean-up | 152 |
City of Toronto 311 Service Requests, October 2025 to October 2026. 311 publishes only the first three characters of the postal code, so this covers the wider postal area. Counts reflect how often people call as well as how often problems happen.
10Risks and environment at 303 Davenport Rd
Source: TRCA Regulation mapping 2025
Source: Non Regulated Lead Sample · 253 tests, Jan 22, 2014 to Aug 27, 2026
TRCA mapping is for screening, not site-specific decisions. Lead results are voluntary samples from homes in the postal area, not this address.
11The neighbourhood: Annex
Annex had 29,300 residents in 2021. The median household income was $85,000, about the same as the typical Toronto neighbourhood ($85,000). 59% of households rent (typical neighbourhood: 46%). 46% of renters spend 30% or more of their income on housing. 24% of workers commuted by transit and 32% walked or cycled (typical neighbourhood: 26% and 5%). The most common first languages other than English and French are Mandarin (2.5%), Spanish (2.2%) and Cantonese (1.8%). Source: 2021 Census; the next census was taken in 2026.
Rents aren't published for single neighbourhoods. Across central Toronto (the old City of Toronto, before the 1998 amalgamation), a two-bedroom in a purpose-built rental building averaged $2,457 a month in October 2025, up 6% from a year earlier. The Toronto average was $2,055. The vacancy rate was 3.2%. These averages include long-term tenants; new listings usually cost more.
| Average rent, October 2025 | Central Toronto | Change in a year | Toronto |
|---|---|---|---|
| Studio | $1,526 | +2% | $1,499 |
| 1 bedroom | $1,914 | +4% | $1,763 |
| 2 bedrooms | $2,457 | +6% | $2,055 |
| 3 bedrooms or more | $3,195 | 0% | $2,361 |
Source: CMHC, Rental Market Survey (October 2025), purpose-built rental apartments, central Toronto (the old City of Toronto, before the 1998 amalgamation). CMHC doesn’t publish rents for single neighbourhoods. Adapted by My Address in Toronto.
How the Annex compares with the rest of Toronto →Handy info
Garbage day: Tuesdays. Nov 17: recycling and green bin. Nov 24: garbage, green bin and yard waste. Green bin every week; garbage and recycling alternate.
Councillor: Dianne Saxe, Ward 11 University-Rosedale · Councillor_Saxe@toronto.ca · 416-392-4009
Source: Solid Waste Collection Schedule; City of Toronto elected officials, as of Nov 12, 2026.
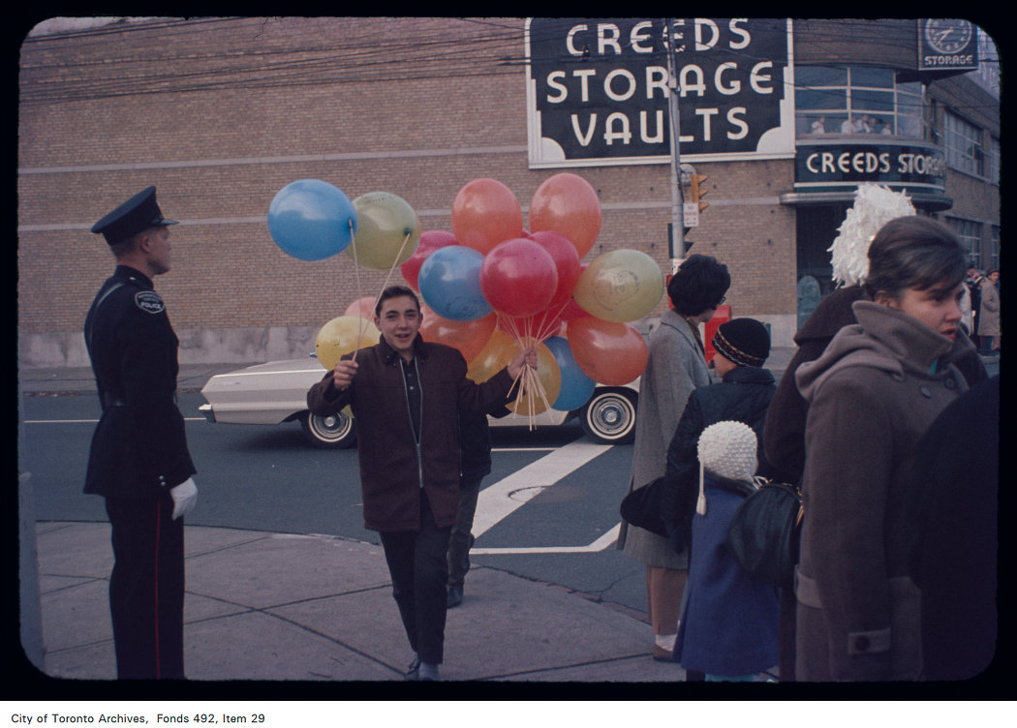
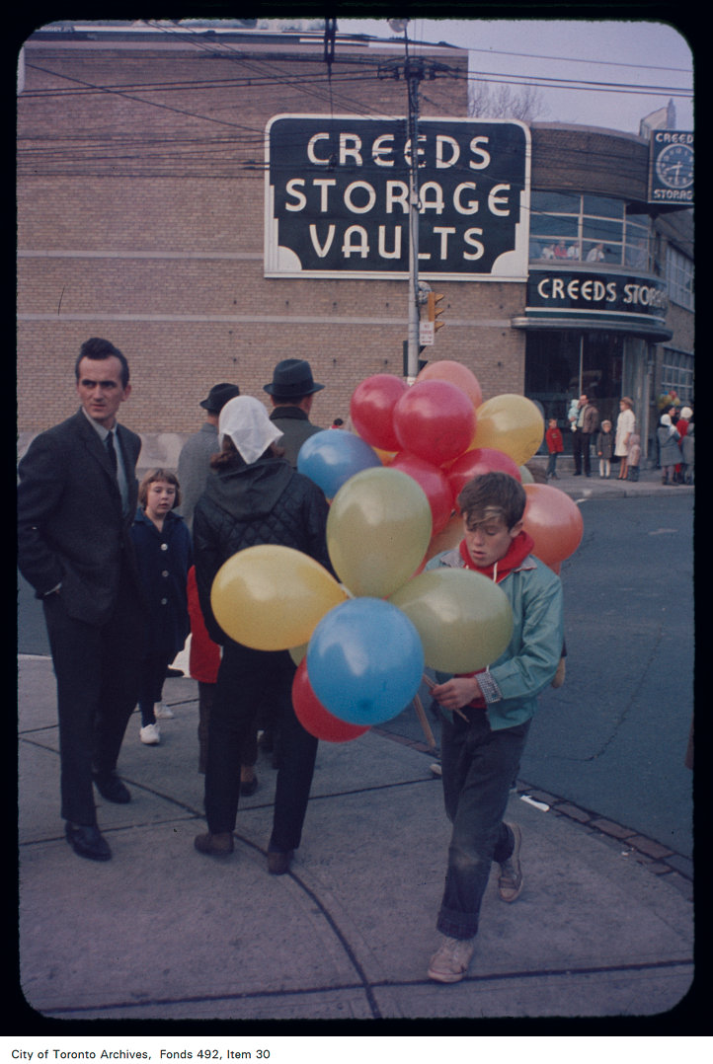
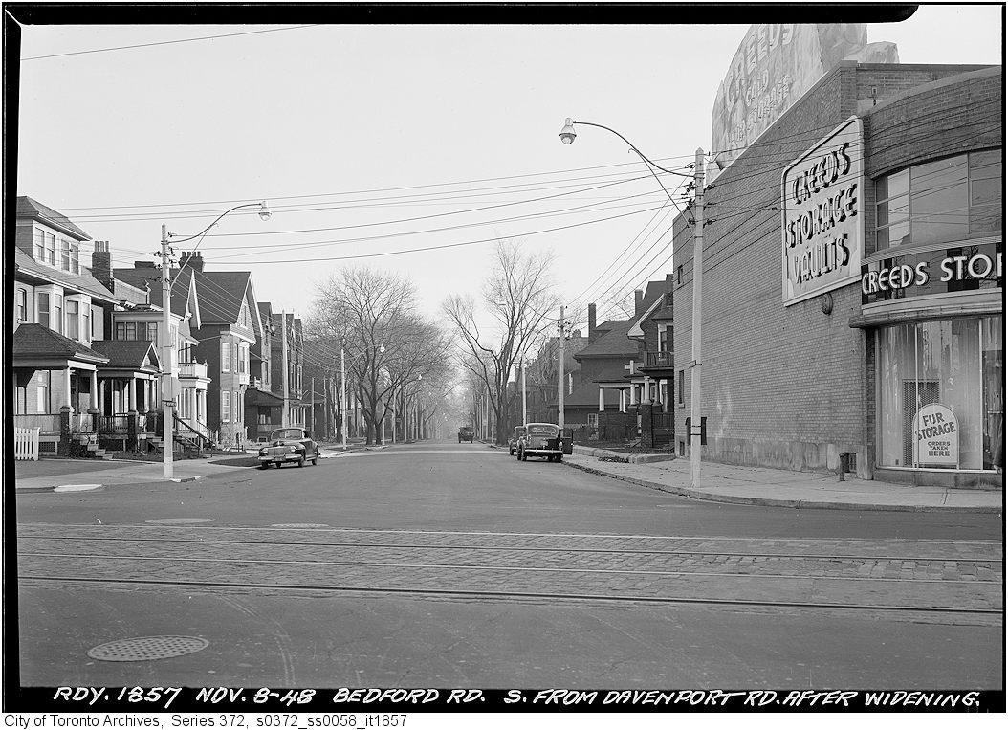
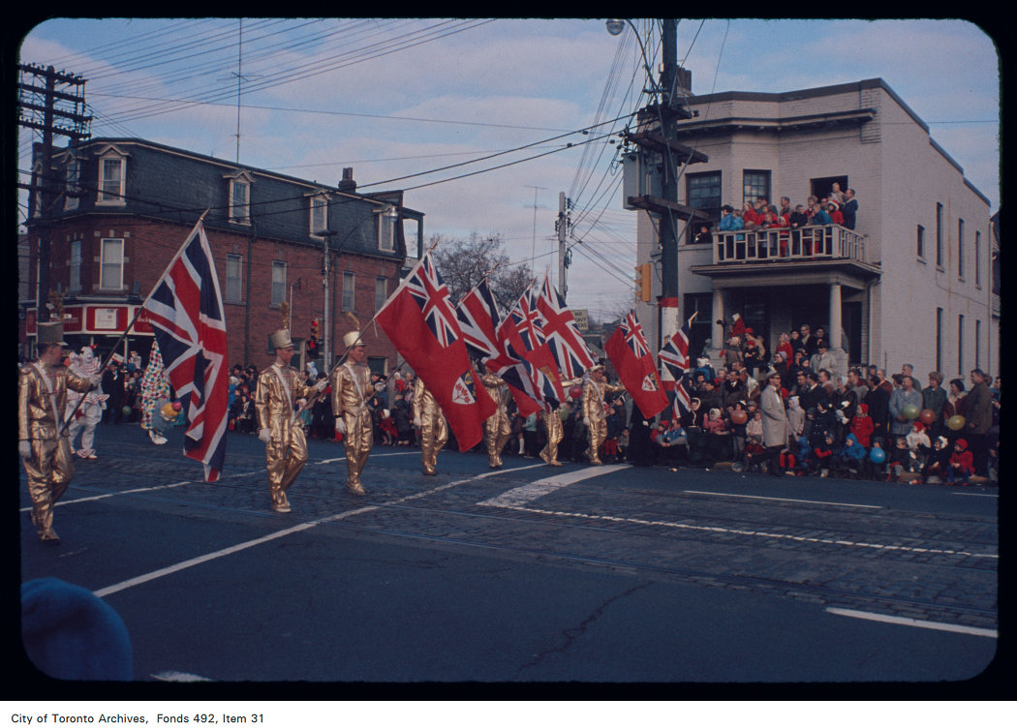
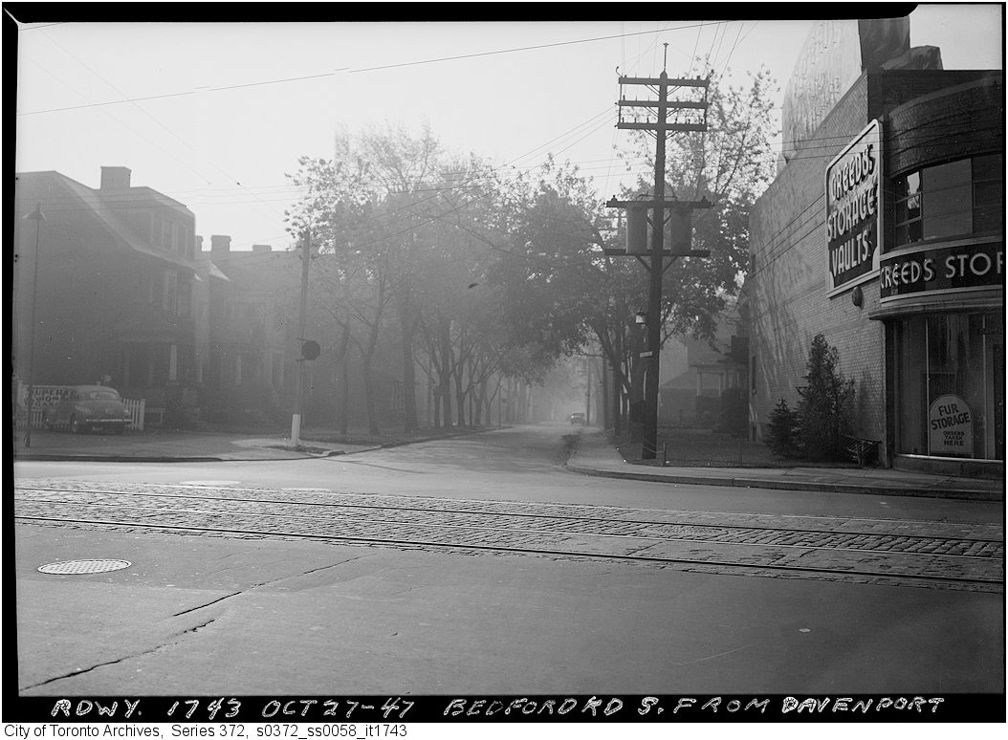
Archive photos from near this address: myaddressintoronto.com/address/303-davenport-rd#sec-history