400 Walmer Rd
400 Walmer Rd is in Forest Hill South, in a registered apartment building built in 1964 with 547 units. There are 2 planning proposals within 250 m, including a 7‑storey building with 16 homes (under review). St Clair West Station is a 4‑minute walk.
Data as of Nov 9, 2026 · Every item lists its source
- This building scored 95 out of 100 when last evaluated (Jul 22, 2026). That's higher than 67% of evaluated buildings in Toronto.
- 3 building permits in the last 5 years.
- A 7-storey building with 16 homes is under review, 244 m away (1 Thelma Ave and 1 more address).
- Break-ins in Forest Hill South were above the Toronto rate in 2025.
- St Clair West Station (Line 1) is about a 4-minute walk.
- The nearest elementary school is Holy Rosary Catholic School, 67 m away.
01What’s planned near 400 Walmer Rd
2 planning proposals within 250 m (about a 3‑minute walk): two in progress. Some cover several addresses; each proposal is listed once. That's about typical for Toronto (the typical address has 1).
In progress
- 119-storey building429 Walmer Rd · 198 m awaySite plan: City review of the design and layout of a new building
City planners are reviewing it. Residents can comment before a decision is made.
May 2023 resubmission: The application has been revised as follows: A 73.5 metre (19-storey inclusive of mechanical penthouse) mixed-use building is proposed with 17,930 square metres of gross floor area of which 200 square metres is…File 22 192577 STE 12 SA · submitted Aug 18, 2022 · City record and how to comment - 27-storey building · 16 homes1 Thelma Ave and 1 more address · 244 m awaySite plan: City review of the design and layout of a new building
City planners are reviewing it. Residents can comment before a decision is made.
Site Plan Approval for a 7-storey residential building, with 16 dwelling units, 49 vehicle parking spaces, and 10 bicylce parking spaces.File 26 202543 STE 12 SA · submitted Jul 15, 2026 · City record and how to commentAll 2 addresses
1 Thelma Ave · 3 Thelma Ave
Development Applications and Committee of Adjustment Applications, City of Toronto. A proposal that covers several addresses is listed once. Decided: development files submitted in the last 4 years; Committee of Adjustment decisions in the last 2 years.
02Safety near 400 Walmer Rd
Police recorded 57 major crimes within 500 m of this address from Oct 2025 to Sep 2026. That's about typical for Toronto (the typical address has 40). The table compares the neighbourhood's rates with Toronto's.
| Major crime | Near this addresswithin 500 m, last 12 months | Forest Hill South compared with Torontorate per 100,000 residents, 2025 | |
|---|---|---|---|
| Break-ins | 13 near this address | 73% higher327 vs 190 per 100,000 | |
| Thefts over $5,000 | 3 near this address | 21% higher74 vs 61 per 100,000 | |
| Robberies | 4 near this address | About the same74 vs 79 per 100,000 | |
| Car thefts | 5 near this address | 53% lower106 vs 225 per 100,000 | |
| Assaults | 32 near this address | 74% lower197 vs 768 per 100,000 | |
Source: Toronto Police Service Public Safety Data Portal, Major Crime Indicators (Oct 2, 2025 to Sep 30, 2026) and Neighbourhood Crime Rates. Reported incidents only; police place each incident at the nearest intersection. Five-year trends for Forest Hill South
03Getting around from 400 Walmer Rd
The nearest subway station is St Clair West Station (Line 1), about a 4‑minute walk (0.2 km). Within a 5‑minute walk there are 10 TTC stops served by the 512 streetcar and the 33, 90 and 126 buses, with about 2,086 departures on a typical weekday. The nearest GO train station is Bloor GO, 4.3 km away, with 68 train stops on a weekday.
Source: TTC · Line 1 · about 4 min walk
Source: GO Transit · 68 train stops on a weekday
TTC and GO Transit schedules for a typical weekday (Nov 11, 2026). Walking times are estimates.
04Schools and child care near 400 Walmer Rd
The closest public and Catholic schools. They may not be the ones assigned to this address; check with the Toronto District School Board (TDSB) or Toronto Catholic District School Board (TCDSB).
Elementary schools
Share of Grade 6 students meeting the provincial standard. Toronto: 87% reading, 54% math.
Secondary schools
Share of students who passed the Grade 10 literacy test on their first try. Toronto: 84%.
The red tick on each bar is the Toronto average. Private schools within 1 km: St Michael'S College School, Forest Hill Tutoring, Arrowsmith School - Bldg 1, Arrowsmith School - Bldg 2, City High School and 2 more. Source: Ontario Ministry of Education (2026), EQAO results.
Within 500 m (about a 6‑minute walk): no licensed child care centres and no EarlyON centres.
Source: City of Toronto Licensed Child Care Centres, EarlyON Child and Family Centres, and ChildCareSafe (Toronto Public Health inspections).
05The building at 400 Walmer Rd
There are no building orders, by-law investigations, heritage listing or short-term rental registration on record for 400 Walmer Rd. Here is what the City does have.
Source: Apartment Building Evaluation · evaluated Jul 22, 2026
Source: Apartment Building Evaluation
Source: Residential Fire Inspection Results · last opened Aug 26, 2026
Source: Building Permits · 22 on record
Permit history: 12 projects from 22 permits
- Building work · permit issued · issued Feb 18, 2025
Proposal for replacement of glycol system (including pump, expansion tank, piping and accessories) and four (4) makeup air units (including piping and accessories). · Permit 25 106097 - Re-Roofing/Re-Cladding · inspection · issued May 27, 2024
Proposed structural restoration of the garage roof deck · Permit 24 120089 - Balcony/Guard Repairs · completed Feb 4, 2025
Penthouse terrace guardrail replacement of the existing aluminium guardrails at the penthouse level · Permit 22 164668 - Re-Roofing/Re-Cladding · completed Jan 16, 2025
Penthouse renewal: scope includes terrace waterproofing replacement & exterior insulation and finish system (eifs) over-Cladding at the penthouse levels. · Permit 21 140131 - Interior Alterations · completed Feb 11, 2019
Proposal for interior alterations to ground floor for medical office fit-up in existing multi unit building · 3 permits in this project (such as building, plumbing and heating) · Permit 18 247518 - Fire Alarm · inspection · issued Aug 9, 2018
Elevator modernization, install elevator lobby, smoke detectors and elevator relays for elevator recall. · Permit 18 196495 - Fire Alarm · completed Dec 6, 2018
Proposal to replace existing fire alarm system on the ground floor and basement. · Permit 17 168304 - Interior Alterations · inspection · issued Mar 15, 2016
Construct interior alterations to unit 134 for Vertica · 2 permits in this project (such as building, plumbing and heating) · Permit 16 118092 - Interior Alterations · permit issued · issued Feb 12, 2016
Interior alterations to an Existing Professional Office Unit (Unit #130) at the Ground Floor of an Existing Apartment Building, to bring back to the Base Building Standards and Installation of a New… · Permit 16 104528 - Interior Demolition · permit issued · issued Jan 11, 2016
Proposal for interior demo of existing units (East Tower # 127/128/129/130/134 and West Tower # 127/128/129/130/131 and Rotunda Suites #117 & 120) to bring back to base building . · Permit 15 262933 - Garage Repair/Reconstruction · permit issued · issued May 25, 2015
Proposal for underground garage repairs in an existing apartment building. · Permit 15 156265 - Certified Tents · completed Apr 19, 2018
Proposal to install 2 certified tents 1 - 30 ft x 30 ft Frame tent (Cert # 11 167053) and 1 - 15 ft x 60 ft Frame fent (Cert # 167031) June 20th to 22nd, 2014 · Permit 14 173372
06Around the block
Stays of less than 28 days, like Airbnb. That's about typical for Toronto (the typical address has 2).
Houses that rent individual rooms with shared kitchens or bathrooms. The City licenses them to enforce safety standards.
Cafe de Flore Patisserie (restaurant or bar), Karly Spaa (salon or personal services), Tabac Cuban Cigars (take-out or food shop).
Source: Short Term Rentals Registration, Multi-Tenant (Rooming) House Licences, Business Licences and Permits (storefront types; owners’ personal names are never shown), POPS, and Daily Shelter Occupancy (Nov 6, 2026). Confidential shelter locations are not published.
07Risks and environment at 400 Walmer Rd
Source: TRCA Regulation mapping 2025
Source: Non Regulated Lead Sample · 153 tests, Mar 18, 2014 to Aug 5, 2026
Source: Environment and Climate Change Canada · hourly
TRCA mapping is for screening, not site-specific decisions. Lead results are voluntary samples from homes in the postal area, not this address.
08The neighbourhood: Forest Hill South
Forest Hill South had 10,860 residents in 2021. The median household income was $109,000, higher than the typical Toronto neighbourhood ($85,000). 51% of households rent (typical neighbourhood: 46%). 46% of renters spend 30% or more of their income on housing. 21% of workers commuted by transit and 11% walked or cycled (typical neighbourhood: 26% and 5%). The most common first languages other than English and French are Mandarin (2.5%), Spanish (2.5%) and Pilipino, Filipino (1.6%). Source: 2021 Census; the next census was taken in 2026.
Rents aren't published for single neighbourhoods. Across York (the former City of York), a two-bedroom in a purpose-built rental building averaged $2,067 a month in October 2025, up 2% from a year earlier. The Toronto average was $2,055. The vacancy rate was 3.3%. These averages include long-term tenants; new listings usually cost more.
| Average rent, October 2025 | York | Change in a year | Toronto |
|---|---|---|---|
| Studio | $1,381 | 0% | $1,499 |
| 1 bedroom | $1,706 | +2% | $1,763 |
| 2 bedrooms | $2,067 | +2% | $2,055 |
| 3 bedrooms or more | $2,547 | -6% | $2,361 |
Source: CMHC, Rental Market Survey (October 2025), purpose-built rental apartments, York (the former City of York). CMHC doesn’t publish rents for single neighbourhoods. Adapted by My Address in Toronto.
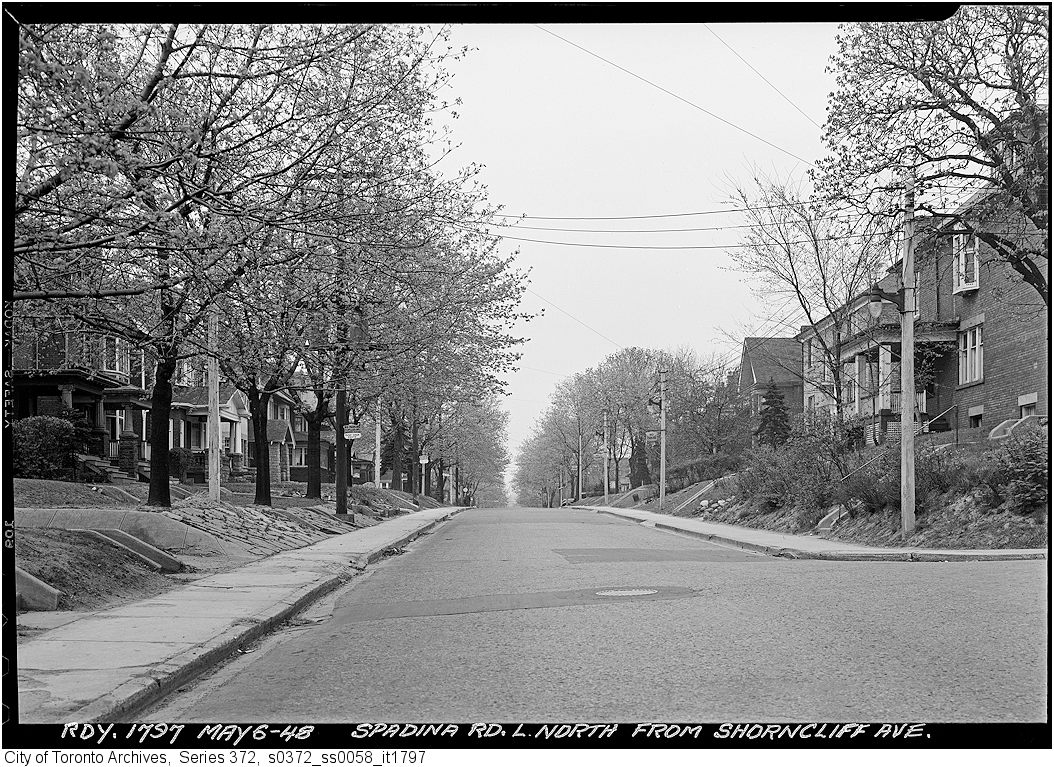
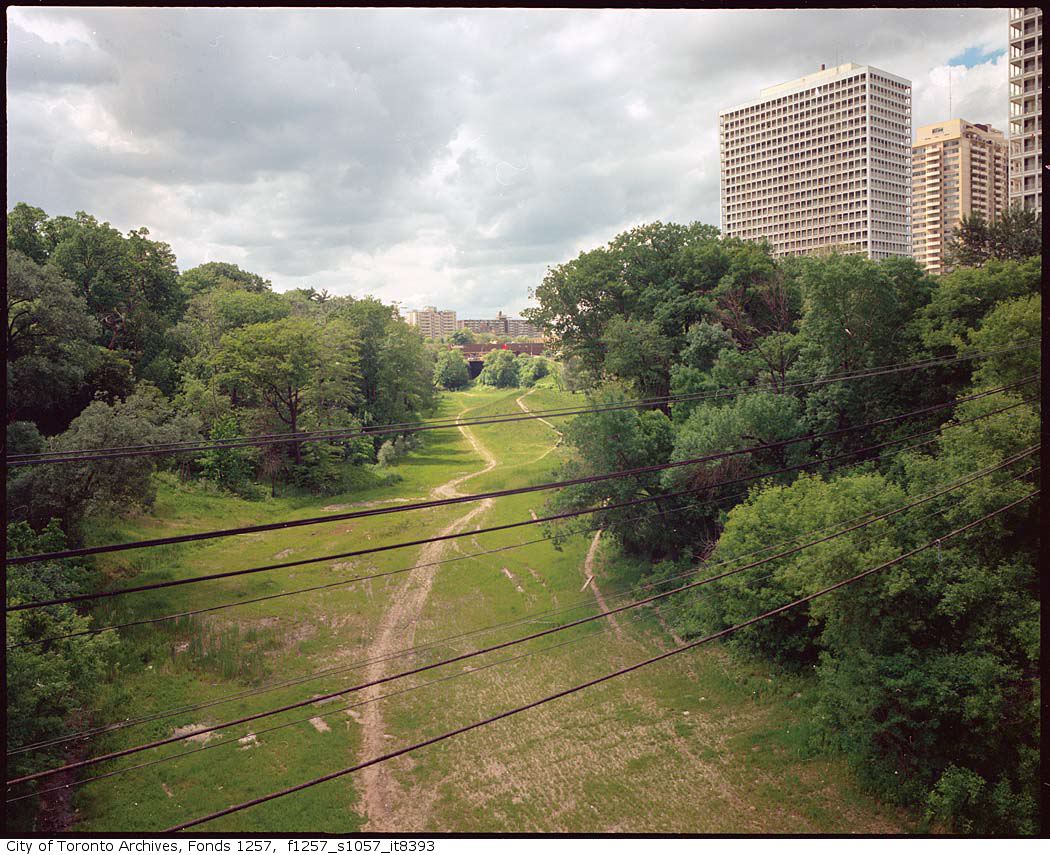
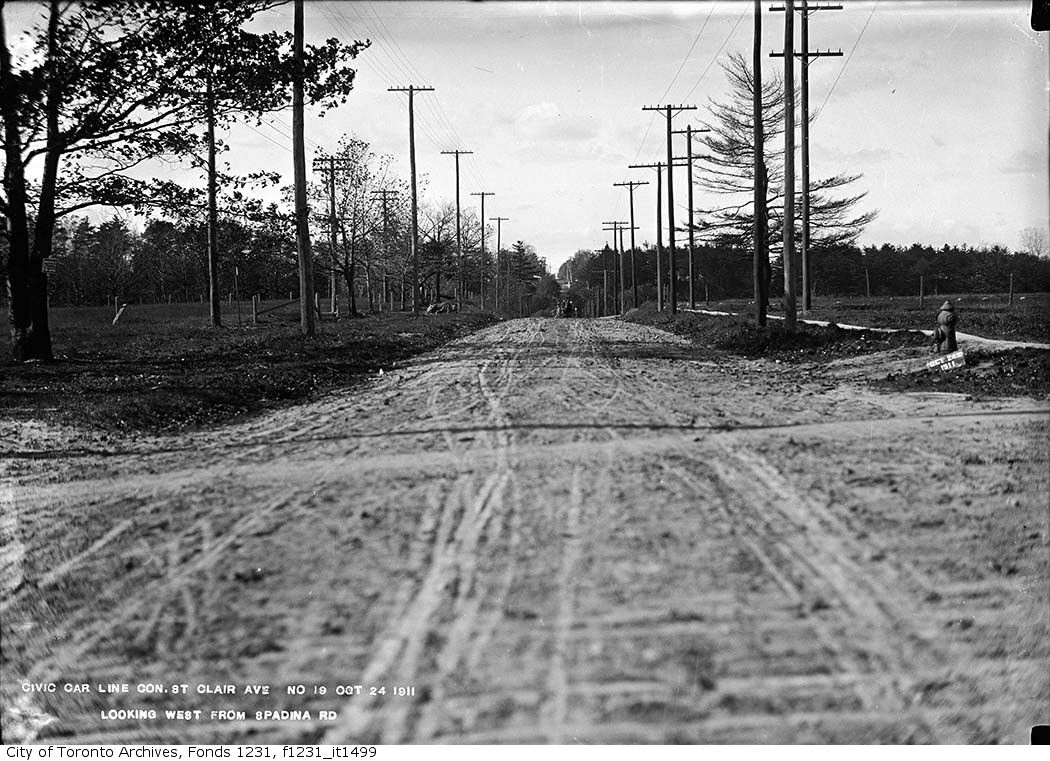
How Forest Hill South compares with the rest of Toronto →Archive photos from near this address: myaddressintoronto.com/address/400-walmer-rd#sec-history