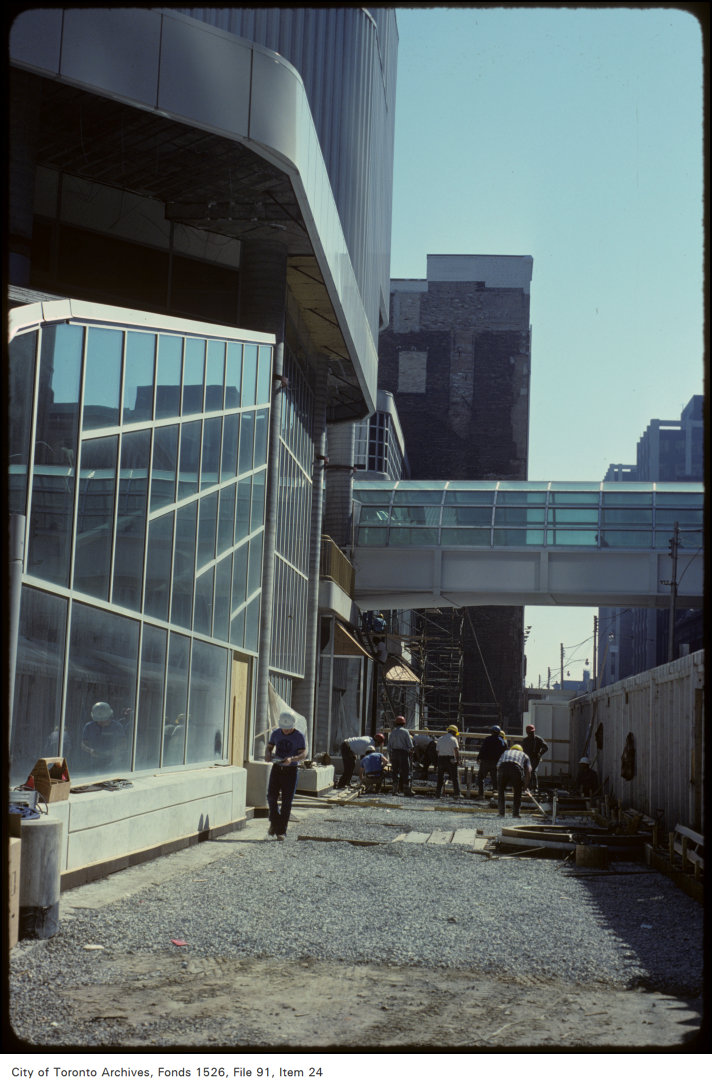
401 Bay St
401 Bay St is in Yonge-Bay Corridor. There are 5 planning proposals within 250 m, including a 67‑storey building with 774 homes and shops (under review). Queen Station is a 3‑minute walk.
Data as of Nov 9, 2026 · Every item lists its source
- 32 building permits in the last 5 years.
- A 67-storey building with 774 homes and shops is under review, 133 m away (239 Yonge St and 4 more addresses).
- Assaults, break-ins, robberies and thefts over $5,000 in Yonge-Bay Corridor were above the Toronto rate in 2025.
- Queen Station (Line 1) is about a 3-minute walk.
- The nearest elementary school is St Michael's Choir (Jr) School, 482 m away.
01What’s planned near 401 Bay St
5 planning proposals within 250 m (about a 3‑minute walk): five in progress. Some cover several addresses; each proposal is listed once. That's more than at most Toronto addresses (the typical address has 1).
In progress
- 1Subdivision20 Albert St and 2 more addresses · 68 m awaySubdivision: a request to divide land into new lots and streets
City planners are reviewing it. Residents can comment before a decision is made.
Draft Plan of Subdivision for 4 development Blocks.File 21 217139 STE 13 SB · submitted Sep 24, 2021 · City record and how to commentAll 3 addresses
20 Albert St · 483 Bay St · 491 Bay St
- 267-storey building · 774 homes and shops239 Yonge St and 4 more addresses · 133 m awaySite plan: City review of the design and layout of a new building
City planners are reviewing it. Residents can comment before a decision is made.
Site Plan Approval for a 67-storey mixed use building with 787 square metres of non-residential uses at grade. A total of 774 residential units are proposed.File 25 102470 STE 13 SA · submitted Jan 8, 2025 · City record and how to commentAll 5 addresses
239 Yonge St · 241 Yonge St · 243 Yonge St · 245 Yonge St · 247 Yonge St
- 367-storey building · 774 homes and shops239 Yonge St and 4 more addresses · 133 m awayRezoning: a request to change the Official Plan or zoning so something new can be built
City planners are reviewing it. Residents can comment before a decision is made.
Combined Official Plan & Zoning By-law Amendment for a 67-storey mixed use building with 787 square metres of non-residential uses at grade. A total of 774 residential units are proposed.File 25 102468 STE 13 OZ · submitted Jan 8, 2025 · City record and how to commentAll 5 addresses
239 Yonge St · 241 Yonge St · 243 Yonge St · 245 Yonge St · 247 Yonge St
Development Applications and Committee of Adjustment Applications, City of Toronto. A proposal that covers several addresses is listed once. Decided: development files submitted in the last 4 years; Committee of Adjustment decisions in the last 2 years.
02Safety near 401 Bay St
Police recorded 589 major crimes within 500 m of this address from Oct 2025 to Sep 2026. That's more than at almost all Toronto addresses. The table compares the neighbourhood's rates with Toronto's.
| Major crime | Near this addresswithin 500 m, last 12 months | Yonge-Bay Corridor compared with Torontorate per 100,000 residents, 2025 | |
|---|---|---|---|
| Assaults | 425 near this address | 338% higher3,361 vs 768 per 100,000 | |
| Robberies | 36 near this address | 282% higher300 vs 79 per 100,000 | |
| Thefts over $5,000 | 52 near this address | 246% higher210 vs 61 per 100,000 | |
| Break-ins | 63 near this address | 191% higher552 vs 190 per 100,000 | |
| Car thefts | 13 near this address | 28% lower162 vs 225 per 100,000 | |
Source: Toronto Police Service Public Safety Data Portal, Major Crime Indicators (Oct 2, 2025 to Sep 30, 2026) and Neighbourhood Crime Rates. Reported incidents only; police place each incident at the nearest intersection. Five-year trends for Yonge-Bay Corridor
03Getting around from 401 Bay St
The nearest subway station is Queen Station (Line 1), about a 3‑minute walk (0.2 km). Within a 5‑minute walk there are 22 TTC stops served by the 504, 501 and 503 streetcars and the 19 and 97 buses, with about 3,771 departures on a typical weekday. The nearest GO train station is Union Station GO, 0.7 km away, with 354 train stops on a weekday.
Source: TTC · Line 1 · about 3 min walk
Source: GO Transit · 354 train stops on a weekday
TTC and GO Transit schedules for a typical weekday (Nov 11, 2026). Walking times are estimates.
04Schools and child care near 401 Bay St
The closest public and Catholic schools. They may not be the ones assigned to this address; check with the Toronto District School Board (TDSB) or Toronto Catholic District School Board (TCDSB).
Elementary schools
Share of Grade 6 students meeting the provincial standard. Toronto: 87% reading, 54% math.
Secondary schools
Share of students who passed the Grade 10 literacy test on their first try. Toronto: 84%.
The red tick on each bar is the Toronto average. Private schools within 1 km: Keystone International Schools. Source: Ontario Ministry of Education (2026), EQAO results.
Within 500 m (about a 6‑minute walk): four licensed child care centres and no EarlyON centres.
Source: City of Toronto Licensed Child Care Centres, EarlyON Child and Family Centres, and ChildCareSafe (Toronto Public Health inspections).
05The building at 401 Bay St
There are no by-law investigations, heritage listing or short-term rental registration on record for 401 Bay St. Here is what the City does have.
Source: Building Construction/Demolition Violations
Source: Building Permits · 187 on record
Permit history: 9 projects from 25 permits (most recent 25 of 187)
- Interior Alterations · permit issued · issued Jun 19, 2026
Proposal for interior alterations and washroom finishes. · 3 permits in this project (such as building, plumbing and heating) · Permit 26 166420 - Interior Alterations · completed Apr 1, 2026
Proposal for interior alterations on 11th floor. · 3 permits in this project (such as building, plumbing and heating) · Permit 25 224881 - Interior Alterations · completed Sep 3, 2025
Proposal for interior alterations to office · 3 permits in this project (such as building, plumbing and heating) · Permit 25 218925 - Building work · inspection · issued Aug 28, 2025
Existing Hudson's Bay Company Flagship Store Building interim measures to provide public access to adjoining buildings, Toronto PATH Network, and TTC Queen Street West subway station at Lower Level,… · Permit 25 180515 - Interior Alterations · permit issued · issued Jan 9, 2025
Proposed interior alterations to renovate existing office suites. · 3 permits in this project (such as building, plumbing and heating) · Permit 25 101917 - Interior Alterations · completed Oct 18, 2024
Proposal for Interior Alteration to existing vacant suite · 3 permits in this project (such as building, plumbing and heating) · Permit 24 155096 - Interior Alterations · completed Apr 18, 2024
Interior alteration for new office partitions to the existing office space · 3 permits in this project (such as building, plumbing and heating) · Permit 24 136882 - Interior Alterations · completed Sep 16, 2024
REV - Added TBAR Ceiling in Reception areaProposal for interior alterations - Office Fitout including new partition walls, redistribution of HVAC, plumbing, fire protection and electrical services · 5 permits in this project (such as building, plumbing and heating) · Permit 24 130039 - Plumbing and heating and cooling · permit issued · issued Sep 15, 2023
HVAC - Tenant improvement, majority or work to be demolision and minor construction, including mechanical, electrical, and plumbing for Hudson Bay Company (HBC) to existing Group A2 tenant space. · Permit 23 168056
06Around the block
Stays of less than 28 days, like Airbnb. That's about typical for Toronto (the typical address has 2).
Houses that rent individual rooms with shared kitchens or bathrooms. The City licenses them to enforce safety standards.
The Daily Dumpling Wonton (take-out or food shop), Mimuchas Place (take-out or food shop), Shawarma Royale (restaurant or bar), and 32 more.
2 Queen Street East (212 m), 77 Adelaide Street West (278 m), 40 King Street West (284 m), and 10 more.
Adelaide Resource Centre for Women (487 m).
All new business licences in Yonge-Bay Corridor (35)
- The Daily Dumpling Wonton · Take-out or food shop · 181 Bay St · 526 m · licensed Nov 6, 2026
- Mimuchas Place · Take-out or food shop · 123 Queen St W · 170 m · licensed Nov 5, 2026
- Shawarma Royale · Restaurant or bar · 366 Yonge St · 747 m · licensed Nov 5, 2026
- Gb Hand-Pulled Noodles · Sidewalk café · 66 Edward St · 590 m · licensed Nov 5, 2026
- Jacked Up Coffee · Take-out or food shop · 120 Adelaide St W · 259 m · licensed Nov 4, 2026
- Concord Room · Restaurant or bar · 40 Temperance St · 114 m · licensed Nov 1, 2026
- Hy's Toronto · Restaurant or bar · 365 Bay St · 88 m · licensed Oct 28, 2026
- A&W · Take-out or food shop · 220 Yonge St · 226 m · licensed Oct 27, 2026
- Conrad Sandbacka · Salon or personal services · 600 Bay St · 524 m · licensed Oct 23, 2026
- Galbi Bbq Rice Bowl · Take-out or food shop · 444 Yonge St · 996 m · licensed Oct 20, 2026
- Marry Me Mochi Eaton Centre · Take-out or food shop · 220 Yonge St · 226 m · licensed Oct 15, 2026
- Impark · Parking lot · 1 Dundas St W · 461 m · licensed Oct 15, 2026
Source: Short Term Rentals Registration, Multi-Tenant (Rooming) House Licences, Business Licences and Permits (storefront types; owners’ personal names are never shown), POPS, and Daily Shelter Occupancy (Nov 6, 2026). Confidential shelter locations are not published.
07Risks and environment at 401 Bay St
Source: TRCA Regulation mapping 2025
Source: Non Regulated Lead Sample · 2 tests, Jun 5, 2014 to Feb 16, 2020
Source: Environment and Climate Change Canada · hourly
TRCA mapping is for screening, not site-specific decisions. Lead results are voluntary samples from homes in the postal area, not this address.
08The neighbourhood: Yonge-Bay Corridor
Yonge-Bay Corridor had 12,645 residents in 2021. The median household income was $68,500, lower than the typical Toronto neighbourhood ($85,000). 68% of households rent (typical neighbourhood: 46%). 56% of renters spend 30% or more of their income on housing. 21% of workers commuted by transit and 56% walked or cycled (typical neighbourhood: 26% and 5%). The most common first languages other than English and French are Mandarin (14.7%), Cantonese (5.2%) and Arabic (4.8%). Source: 2021 Census; the next census was taken in 2026.
Rents aren't published for single neighbourhoods. Across central Toronto (the old City of Toronto, before the 1998 amalgamation), a two-bedroom in a purpose-built rental building averaged $2,457 a month in October 2025, up 6% from a year earlier. The Toronto average was $2,055. The vacancy rate was 3.2%. These averages include long-term tenants; new listings usually cost more.
| Average rent, October 2025 | Central Toronto | Change in a year | Toronto |
|---|---|---|---|
| Studio | $1,526 | +2% | $1,499 |
| 1 bedroom | $1,914 | +4% | $1,763 |
| 2 bedrooms | $2,457 | +6% | $2,055 |
| 3 bedrooms or more | $3,195 | 0% | $2,361 |
Source: CMHC, Rental Market Survey (October 2025), purpose-built rental apartments, central Toronto (the old City of Toronto, before the 1998 amalgamation). CMHC doesn’t publish rents for single neighbourhoods. Adapted by My Address in Toronto.
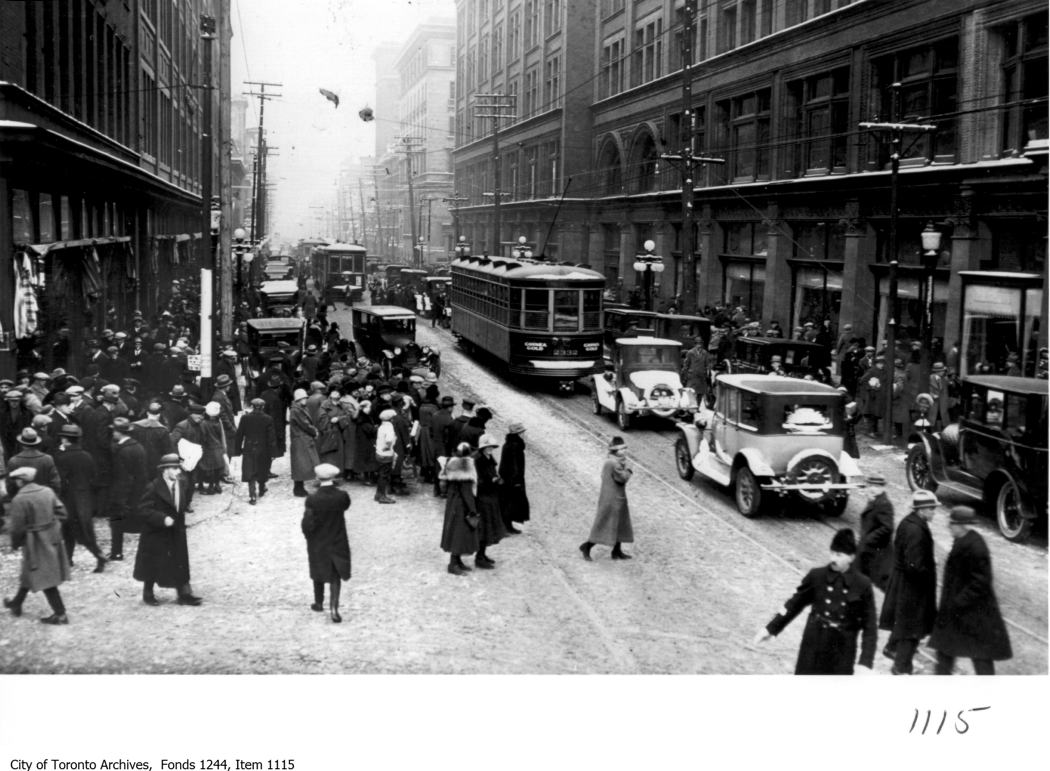
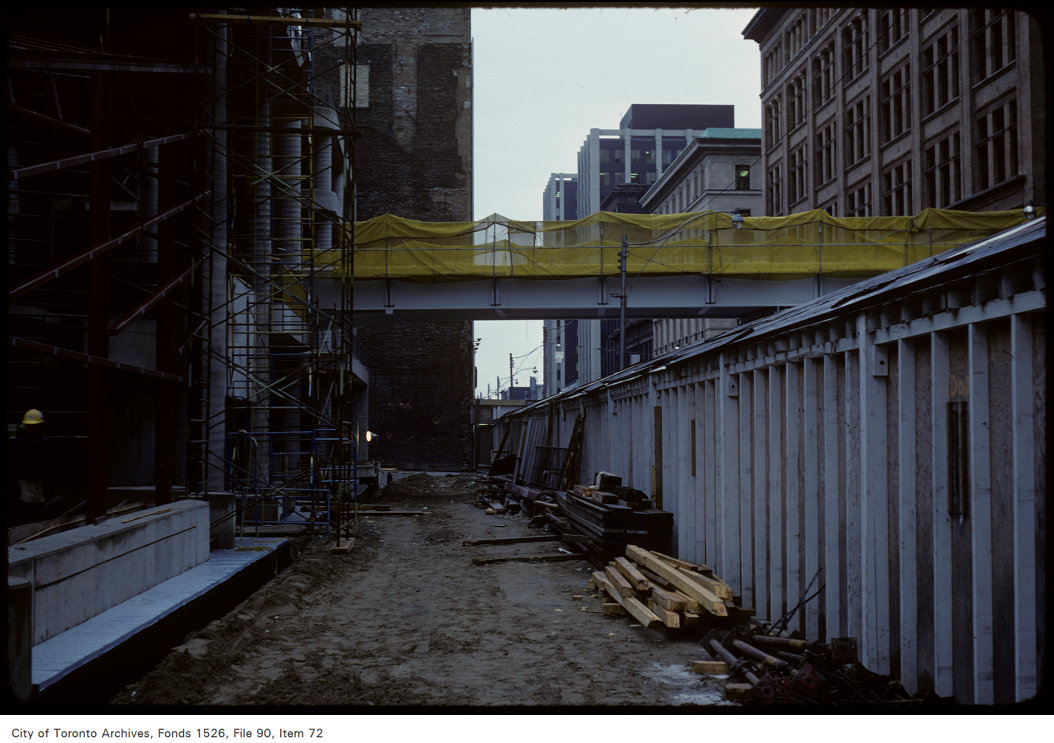
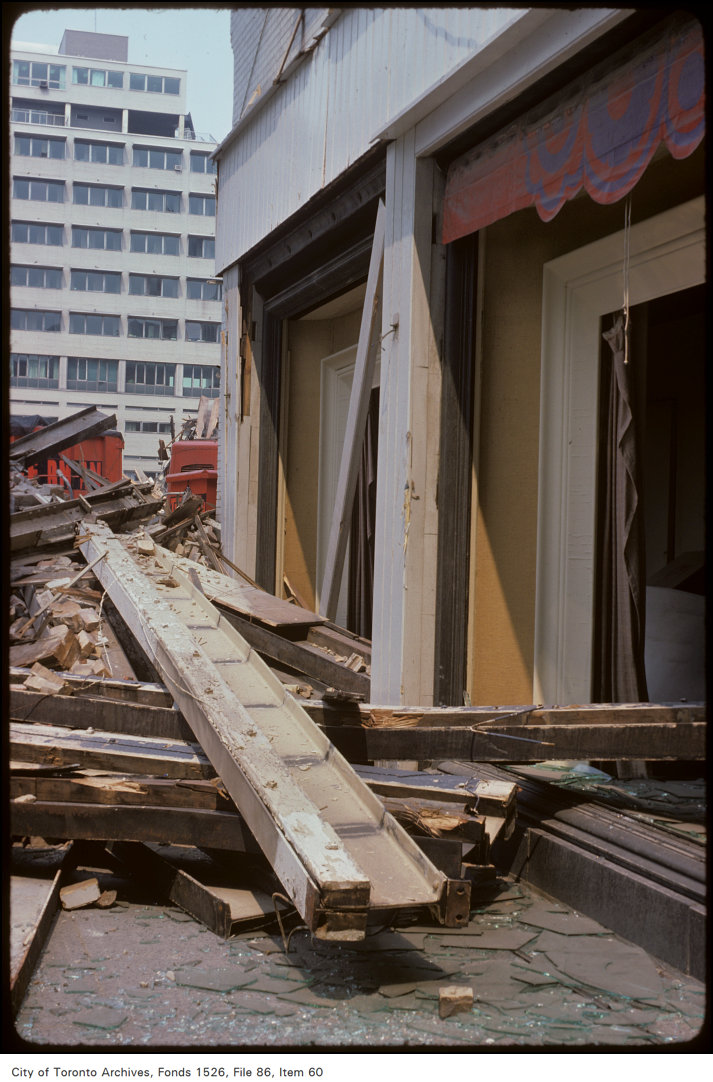
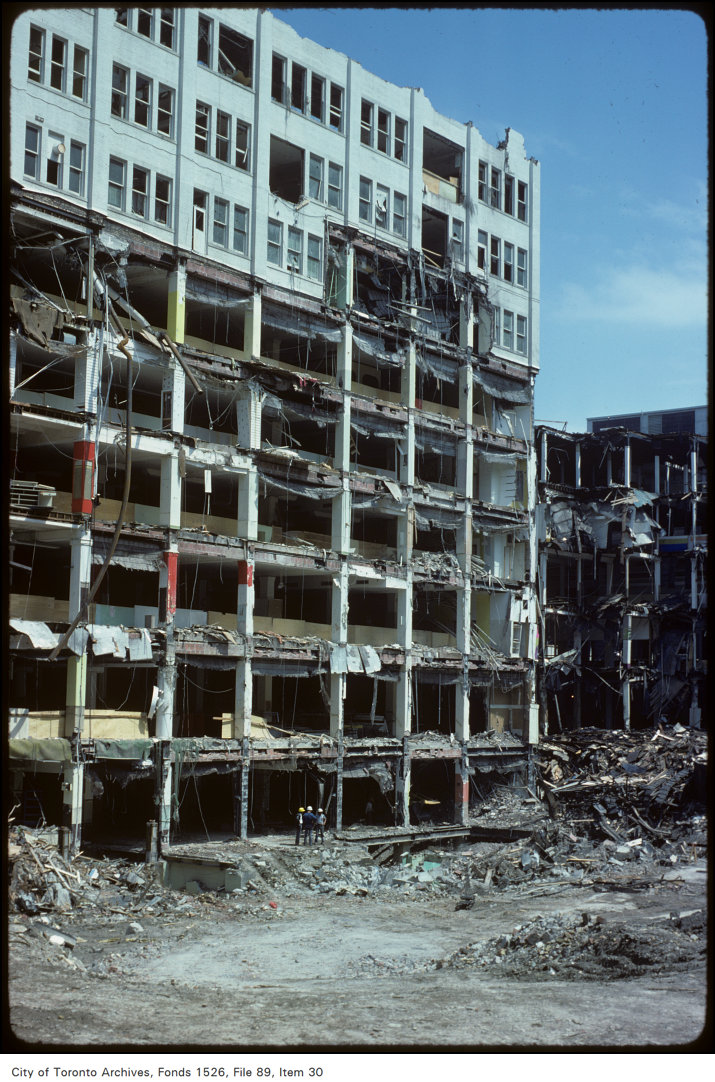
How Yonge-Bay Corridor compares with the rest of Toronto →Archive photos from near this address: myaddressintoronto.com/address/401-bay-st#sec-history