My Address in Toronto · 46 Hoyle Ave, Toronto · Data as of Nov 8, 2026
Address report · Ward 15 Don Valley West
46 Hoyle Ave
46 Hoyle Ave is in Mount Pleasant East. There are 15 planning proposals within 250 m, including a 34‑storey building with 434 homes and shops (under review).
Data as of Nov 8, 2026 · Every item lists its source
A 34-storey building with 434 homes and shops is under review, 211 m away (2 Glazebrook Ave and 9 more addresses).
Bus 34 stop 225 m away; the nearest subway is 1.6 km.
The nearest elementary school is Maurice Cody Junior Public School, 529 m away.
Nothing is on record for the building itself: no permits, orders or heritage listing.
Planning proposals12within 250 m
Major crimes42within 500 m, 12 months
Nearest transit225 mBus 34
Garbage dayThursdaynext: Nov 12
The red dot is 46 Hoyle Ave. The circle shows 250 metres, about a 3-minute walk. Numbers match the proposals in section 01.
01What’s planned near 46 Hoyle Ave
15 planning proposals within 250 m (about a 3‑minute walk): 13 in progress and two decided recently. Some cover several addresses; each proposal is listed once. That's more than at almost all Toronto addresses.
In progress
1
15-storey building
609 Roehampton Ave · 40 m away
Rezoning: a request to change the Official Plan or zoning so something new can be built
It has been appealed to the Ontario Land Tribunal (formerly the OMB), which will make the final decision.
Rezoning application proposing to redevelop the Subject Lands with two residential apartment buildings containing building heights of 15 storey's each (plus Mechanical Penthouse) with a total floor space index of 7.31. In total, the…
Site plan: City review of the design and layout of a new building
City planners are reviewing it. Residents can comment before a decision is made.
Site Plan Approval application for a 32-storey mixed-use building, comprised of 249 dwelling units, 16,989.0 square metres of residential gross floor area, and 4672.0 square metres of non-residential gross floor area
537 Eglinton Ave E and 7 more addresses · 105 m away
Site plan: City review of the design and layout of a new building
City planners are reviewing it. Residents can comment before a decision is made.
Site Plan Control Application to permit a 25-storey, mixed use building with 300 dwelling units, 20,974.8 square metres of residential gross floor area, 710 square metres of non-residential gross floor area, 97 parking spaces and 308…
All 8 addresses
537 Eglinton Ave E · 539 Eglinton Ave E · 541 Eglinton Ave E · 543 Eglinton Ave E · 545 Eglinton Ave E · 547 Eglinton Ave E · 59 Hoyle Ave · 61 Hoyle Ave
537 Eglinton Ave E and 3 more addresses · 107 m away
Rezoning: a request to change the Official Plan or zoning so something new can be built
It has been appealed to the Ontario Land Tribunal (formerly the OMB), which will make the final decision.
Application to amend the Official Plan to permit a 23-storey residential building with 128 dwelling units at a total gross floor area of 9,073 square metres, 37 vehicular parking spaces and 142 bicycle parking spaces in two levels of…
All 4 addresses
537 Eglinton Ave E · 539 Eglinton Ave E · 541 Eglinton Ave E · 543 Eglinton Ave E
12-14 Bruce Park Ave and 4 more addresses · 119 m away
Rezoning: a request to change the Official Plan or zoning so something new can be built
It has been appealed to the Ontario Land Tribunal (formerly the OMB), which will make the final decision.
OPA & Rezoning Application proposes the development of an 25-storey mixed-use building providing commercial use at grade. The building will provide a total of 256 residential units, with a mix of studio, 1-bedroom, 2-bedroom, and…
All 5 addresses
12-14 Bruce Park Ave · 544 Eglinton Ave E · 546-548 Eglinton Ave E · 550 Eglinton Ave E · 552 Eglinton Ave E
Rezoning: a request to change the Official Plan or zoning so something new can be built
City planners are reviewing it. Residents can comment before a decision is made.
Proposed 45-storey mixed-use building containing 526 total dwelling units. The proposal contains a total gross floor area (GFA) of 34,991 m², comprised of 34,665 m² of residential GFA and 326 m² of non-residential GFA at grade.
Rezoning: a request to change the Official Plan or zoning so something new can be built
It has been appealed to the Ontario Land Tribunal (formerly the OMB), which will make the final decision.
Proposal for a 46-storey (156 metres to top of mechanical) mixed use building. The building will have approximately 384 square metres of retail uses at grade along Bayview Avenue. In total, 419 residential units are proposed for a GFA of…
2 Glazebrook Ave and 9 more addresses · 211 m away
Site plan: City review of the design and layout of a new building
City planners are reviewing it. Residents can comment before a decision is made.
Propose 34-storey (109.9 metre) residential and commercial mixed-use building. 434 residential units are proposed with 314 square metres of retail. The total gross floor area of the project is 29,600 squaremetres (FSI 13.78). In total, 91…
Committee of Adjustment · Consent: permission to split a lot or change property lines
The City has received it. A hearing date hasn't been set yet.
To obtain consent for a technical severance for the purpose of re-establishing two lots which merged on title. No variances are being sought - existing structures to remain as is and no new structures proposed.
File B0018/26NY · submitted Jul 20, 2026
12
35-storey building · 373 homes and shops
1779 Bayview Ave and 3 more addresses · 222 m away
Site plan: City review of the design and layout of a new building
City planners are reviewing it. Residents can comment before a decision is made.
Proposal for 35-storey mixed use building containing a total of 373 dwelling units and 541 square metres of retail space. The development would have a total gross floor area (GFA) of 27,846 square metres, resulting in a density of 8.83 FSI.
Development Applications and Committee of Adjustment Applications, City of Toronto. A proposal that covers several addresses is listed once. Decided: development files submitted in the last 4 years; Committee of Adjustment decisions in the last 2 years.
02Safety near 46 Hoyle Ave
Police recorded 42 major crimes within 500 m of this address from Oct 2025 to Sep 2026. That's about typical for Toronto (the typical address has 40). The table compares the neighbourhood's rates with Toronto's.
Major crime
Near this addressreported within 500 m, last 12 months
Mount Pleasant Eastper 100,000 residents, 2025
Torontoper 100,000 residents, 2025
Assaults
13
337
768Mount Pleasant East is lower
Break-ins
13
204
190Mount Pleasant East is about the same
Car thefts
10
224
225Mount Pleasant East is about the same
Robberies
3
10
79Mount Pleasant East is lower
Thefts over $5,000
3
46
61Mount Pleasant East is lower
Thick bar: Mount Pleasant East. Thin grey bar: Toronto. Source: Toronto Police Service Public Safety Data Portal, Major Crime Indicators (Oct 1, 2025 to Sep 30, 2026) and Neighbourhood Crime Rates. Reported incidents only; police place each incident at the nearest intersection. Five-year trends for Mount Pleasant East
03Getting around from 46 Hoyle Ave
The nearest subway station is Eglinton Station (Line 1), about a 25‑minute walk (1.6 km). Within a 5‑minute walk there are 9 TTC stops served by routes 11, 5 and 34, with about 1,529 departures on a typical weekday. The nearest GO train station is Oriole GO, 6.4 km away, with 9 train stops on a weekday.
Nearest subway station
Eglinton Station1.6 km
Source: TTC · Line 1 · about 25 min walk
Bus
34 Eglinton225 m
Nearest stop: Eglinton Ave East at Banff Rd, plus 1 more stop for this route within 250 m.
Bus
11 Bayview247 m
Nearest stop: Bayview Ave at Soudan Ave.
Streetcar
5 Line 5 Eglinton273 m
Nearest stop: Leaside Station Westbound Platform.
Nearest GO train station
Oriole GO6.4 km
Source: GO Transit · 9 train stops on a weekday
TTC and GO Transit schedules for a typical weekday (Nov 11, 2026). Walking times are estimates.
04Schools and child care near 46 Hoyle Ave
These are the closest public and Catholic schools by distance. They may not be the schools assigned to this address: school boards set their own attendance areas, so check with the Toronto District School Board or Toronto Catholic District School Board.
Elementary schools
Share of Grade 6 students meeting the provincial standard. Toronto: 87% reading, 54% math.
The red tick on each bar is the Toronto average. Private schools within 1 km: Polaris Learning Centre School, Children'S Garden Junior School, Toronto Stem School, Manor Montessori School - Mt Pleasant. Source: Ontario Ministry of Education (2026), EQAO results.
Within 500 m (about a 6‑minute walk): two licensed child care centres, no EarlyON centres, no privately owned public spaces and no shelters or respite sites.
Licensed child care
Curious Caterpillars - Petman Avenue405 m
87 Petman Ave · 77 spaces · infant, toddler, preschool · in the $10-a-day program
Licensed child care
Purple Tree Child Care472 m
384 Soudan Ave · 61 spaces · toddler, preschool, school age · in the $10-a-day program
Source: City of Toronto Licensed Child Care Centres and EarlyON Child and Family Centres.
05The building at 46 Hoyle Ave
No building permits, building orders, heritage listing or short-term rental registration are on record for this address. About 9 in 10 Toronto addresses also had none in the last 5 years.
06Around the block
Short-term rentals2registered within 250 m
Stays of less than 28 days, like Airbnb. That's about typical for Toronto (the typical address has 2).
Licensed rooming houses0within 250 m
Houses that rent individual rooms with shared kitchens or bathrooms. The City licenses them to enforce safety standards.
Public spaces (POPS)0privately owned, open to the public, within 500 m
Shelters and respite sites0within 500 m
Source: Short Term Rentals Registration, Multi-Tenant (Rooming) House Licences, Business Licences and Permits (storefront types; owners’ personal names are never shown), POPS, and Daily Shelter Occupancy (Nov 6, 2026). Confidential shelter locations are not published.
07Risks and environment at 46 Hoyle Ave
Flood and shoreline hazards
OutsideThis address
TRCA's maps show this address is outside the areas that could flood from rivers in a major storm (TRCA plans for a storm like Hurricane Hazel in 1954) and outside lake shoreline hazards. Basement flooding from overloaded sewers can still happen anywhere in the city.
Source: TRCA Regulation mapping 2025
Lead in tap-water tests, postal area M4S
2.3% of tests above Ontario's limitYour area · M4S
In postal area M4S, 5 of 220 home tap-water samples (2.3%) tested above Ontario's limit for lead (10 micrograms per litre). Across Toronto, 2.0% of samples did, so M4S is about the same as the city overall. Health Canada recommends a stricter limit of 5 micrograms per litre: 17 samples here (7.7%) were above it. These are voluntary tests, mostly from older homes, so they don't tell you about this house. Lead comes from old pipes and plumbing, not the City's treatment plants. If your home was built before the mid-1950s, you can get a free test kit by calling 311.
Source: Non Regulated Lead Sample · 220 tests, Feb 20, 2014 to Oct 16, 2026
Air quality now
2 · Low riskYour area
Air Quality Health Index from Environment and Climate Change Canada's Toronto station, 3.6 km away, measured 5:00 PM EST Sunday 8 November 2026. Forecast high for the next 24 hours: 2 (low risk). The scale runs from 1 to 10+; 1 to 3 is low risk.
Source: Environment and Climate Change Canada · hourly
TRCA mapping is for screening, not site-specific decisions. Lead results are voluntary samples from homes in the postal area, not this address.
08The neighbourhood: Mount Pleasant East
Mount Pleasant East had 16,370 residents in 2021. The median household income was $110,000, higher than the typical Toronto neighbourhood ($85,000). 45% of households rent (typical neighbourhood: 46%). 40% of renters spend 30% or more of their income on housing. 22% of workers commuted by transit and 15% walked or cycled (typical neighbourhood: 26% and 5%). The most common first languages other than English and French are Spanish (2.3%), Portuguese (1.7%) and Cantonese (1.6%). Source: 2021 Census; the next census was taken in 2026.
Residents (2021)16,370Mount Pleasant East
Median household income$110,000typical neighbourhood $85,000
Households that rent45%typical neighbourhood 46%
Commute by transit23%typical neighbourhood 26%
In October 2025, the average rent for a two-bedroom in a purpose-built rental building in the former City of Toronto was $2,457, up 6% from a year earlier. Across Toronto: $2,055. 3.2% of these apartments were vacant. These are averages paid by all tenants, including long-term ones, across a large area; new listings usually cost more.
Average rent, October 2025
Central Toronto
Change in a year
Toronto
Studio
$1,526
+2%
$1,499
1 bedroom
$1,914
+4%
$1,763
2 bedrooms
$2,457
+6%
$2,055
3 bedrooms or more
$3,195
0%
$2,361
Source: CMHC, Rental Market Survey (October 2025), purpose-built rental apartments, central Toronto (the old City of Toronto, before the 1998 amalgamation). CMHC doesn’t publish rents for single neighbourhoods. Adapted by My Address in Toronto.
There are 15 planning proposals within 250 metres (13 in progress and two decided recently). The largest is a 34-storey building with 434 homes and shops at 2 Glazebrook Ave, 211 m away (under review). Source: Development Applications; Committee of Adjustment Applications, as of Nov 8, 2026.
Is the area around 46 Hoyle Ave safe?
Police recorded 42 major crimes within 500 m from Oct 2025 to Sep 2026: 13 assaults, 13 break-ins, 10 car thefts, 3 robberies and 3 thefts over $5,000. That's about typical for Toronto (the typical address has 40). Per resident, in Mount Pleasant East in 2025, assaults, robberies and thefts over $5,000 were below it. Police place each incident at the nearest intersection, so these figures describe the area, not this address. Source: Toronto Police Service, as of Nov 8, 2026.
How do you get around from 46 Hoyle Ave?
The nearest subway station is Eglinton Station (Line 1), 1.6 km away (about a 25-minute walk). Nearby: 34 Eglinton at Eglinton Ave East at Banff Rd, 225 m; 11 Bayview at Bayview Ave at Soudan Ave, 247 m; 5 Line 5 Eglinton at Leaside Station Westbound Platform, 273 m. Source: TTC and GO Transit schedules, as of Nov 8, 2026.
What schools are near 46 Hoyle Ave?
The closest are Maurice Cody Junior Public School, St Anselm Catholic School and Leaside High School. These may not be the assigned schools; check with the school board. Source: Ontario Ministry of Education school information, as of Nov 8, 2026.
What neighbourhood is 46 Hoyle Ave in?
46 Hoyle Ave is in Mount Pleasant East, one of the City of Toronto's 158 official neighbourhoods, in Ward 15 Don Valley West. Mount Pleasant East had 16,370 residents in 2021, with a median household income of $110,000. Source: City of Toronto neighbourhoods; 2021 Census, as of Nov 8, 2026.
What is rent like near 46 Hoyle Ave?
In October 2025, a two-bedroom in a purpose-built rental building in the former City of Toronto averaged $2,457 a month. That's an average across all tenants, including long-term ones; new listings usually cost more. Source: CMHC Rental Market Survey, as of Nov 8, 2026.
Is 46 Hoyle Ave in a flood plain?
No. TRCA maps it outside river flood and lake shoreline hazard areas. Basement flooding from sewers can still happen anywhere. Source: TRCA Regulation mapping 2025, as of Nov 8, 2026.
Is 46 Hoyle Ave a heritage property?
No. It isn't listed or designated on the City's Heritage Register. Source: Heritage Register, as of Nov 8, 2026.
Who is the city councillor for 46 Hoyle Ave?
Rachel Chernos Lin , councillor for Ward 15 Don Valley West. Email Councillor_ChernosLin@toronto.ca or call 416-395-6408. Source: City of Toronto elected officials, as of Nov 8, 2026.
When is garbage day at 46 Hoyle Ave?
Collection is on Thursdays. Green bin goes out every week; garbage and recycling alternate weeks. The next garbage pickup is Nov 12, 2026. Source: Solid Waste Collection Schedule, as of Nov 8, 2026.
Answers are generated from the data on this page and update when the data changes.
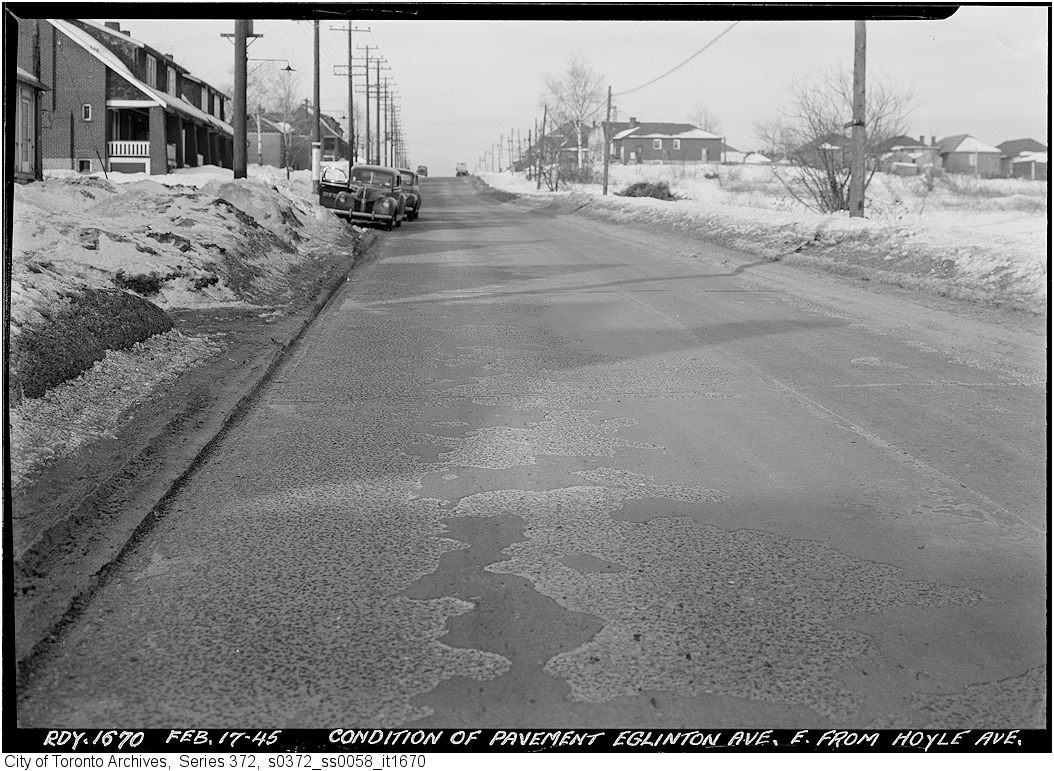
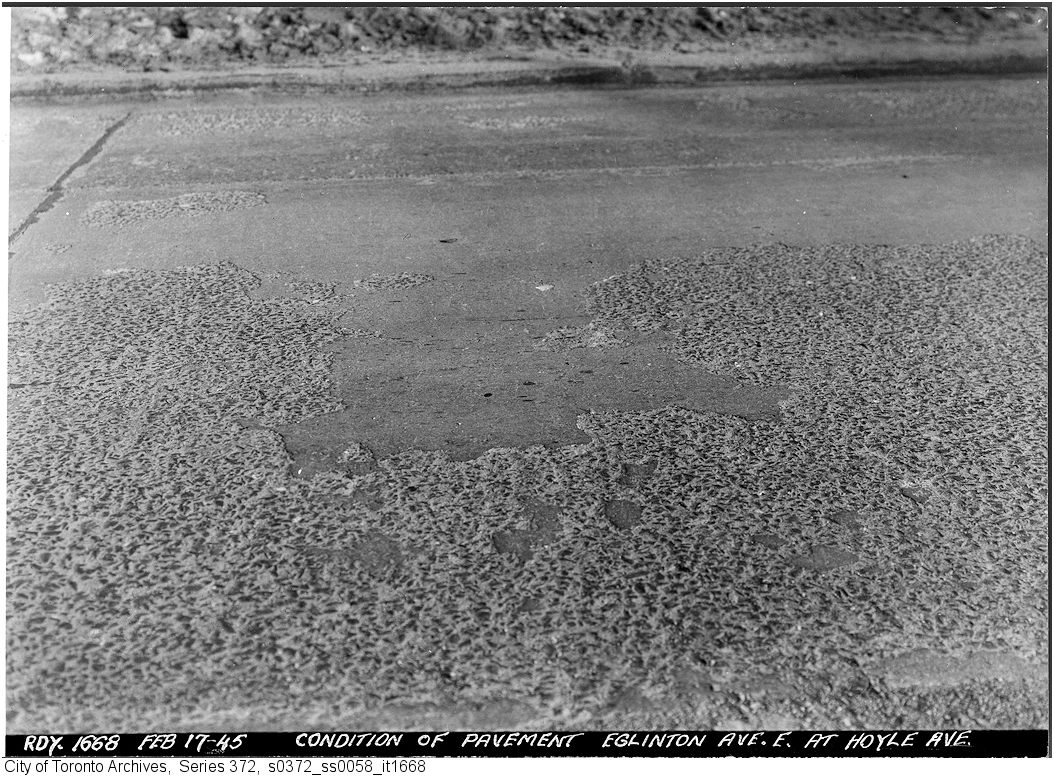
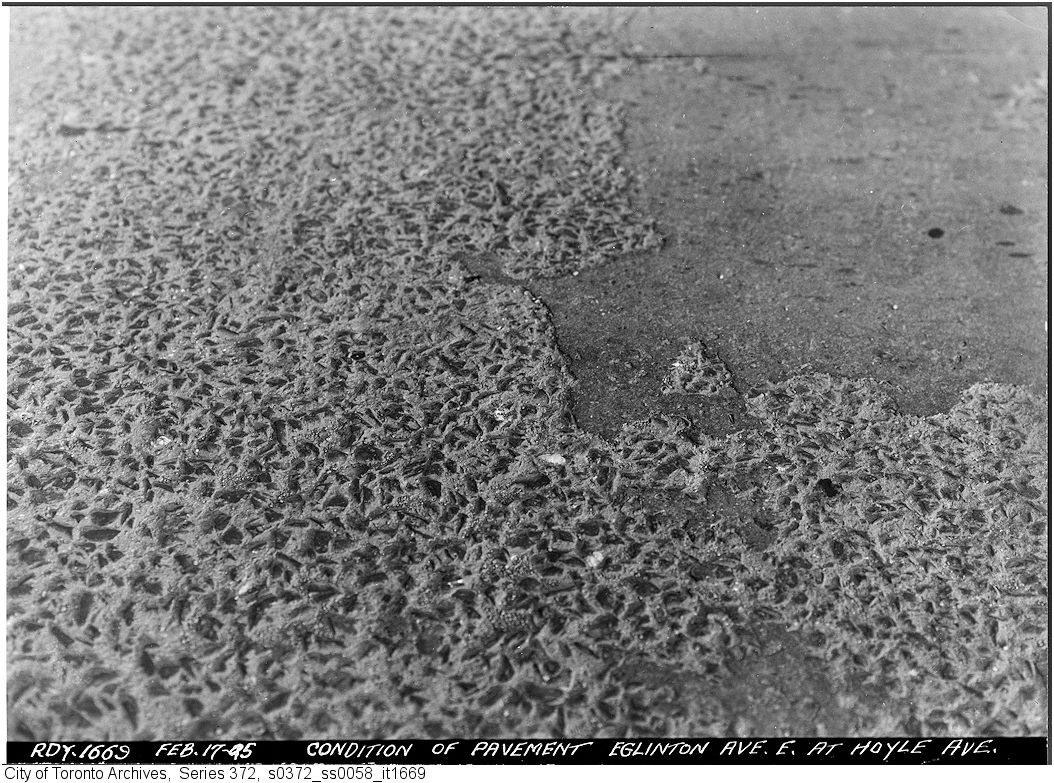
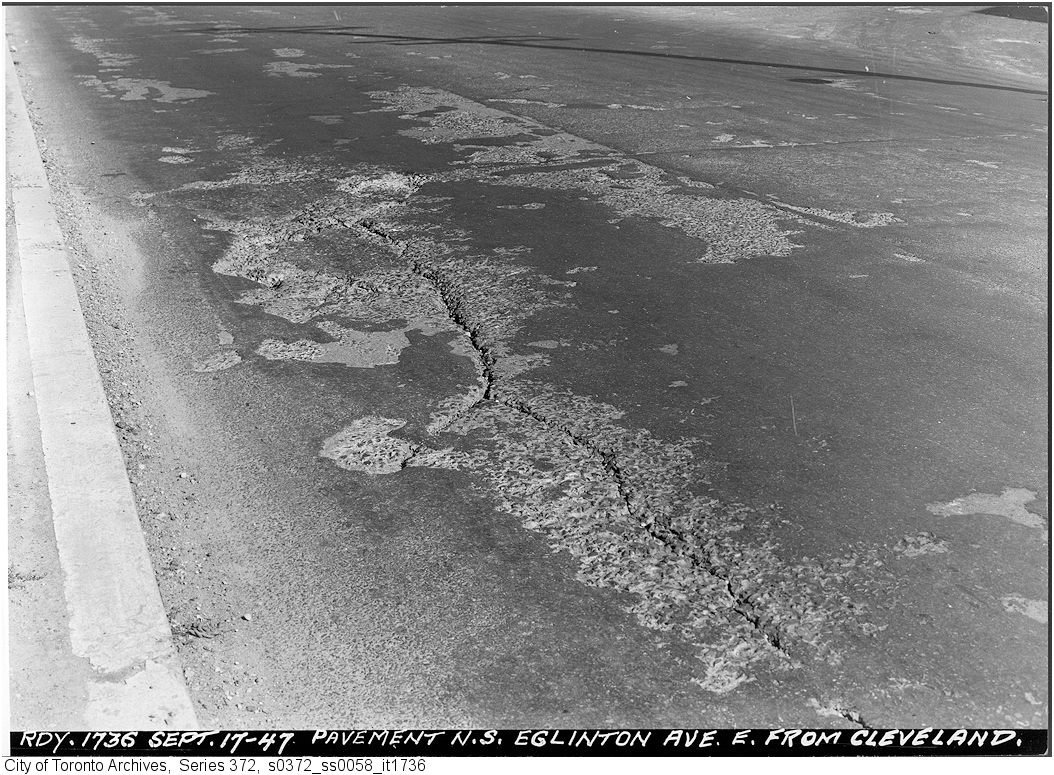
Archive photos from near this address: myaddressintoronto.com/address/46-hoyle-ave#sec-history
10From the archives
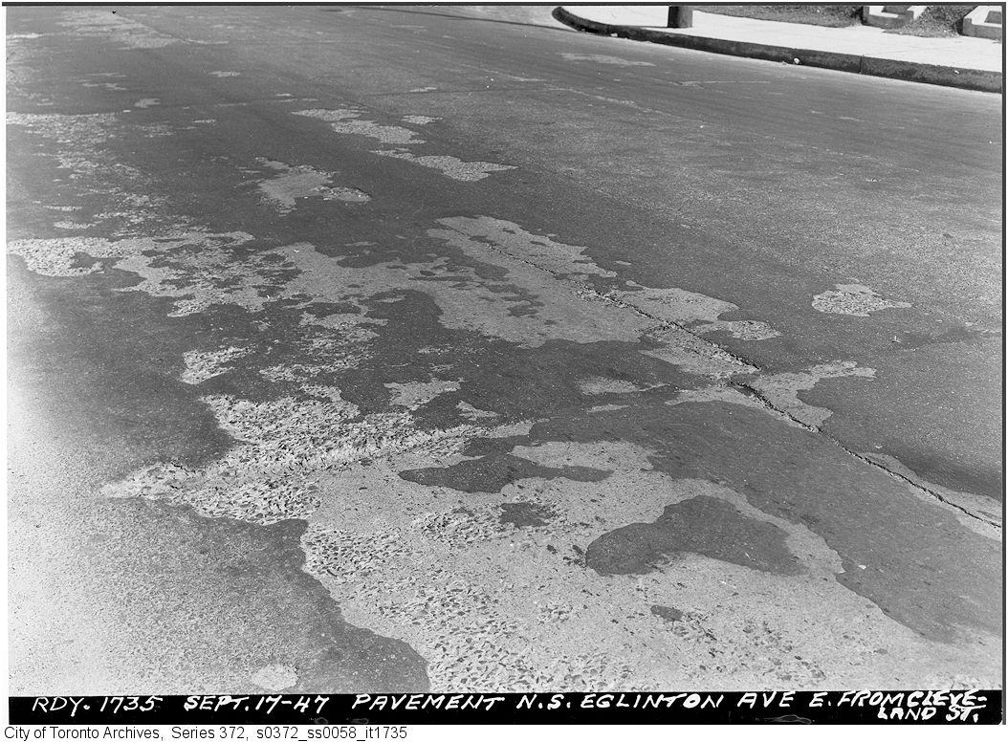
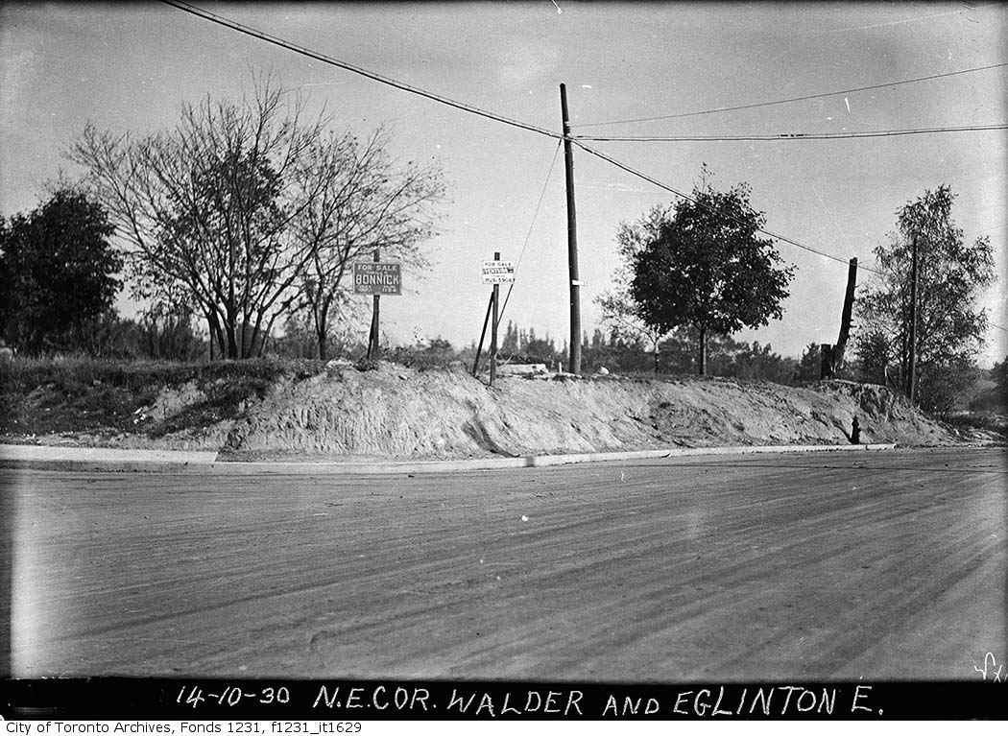
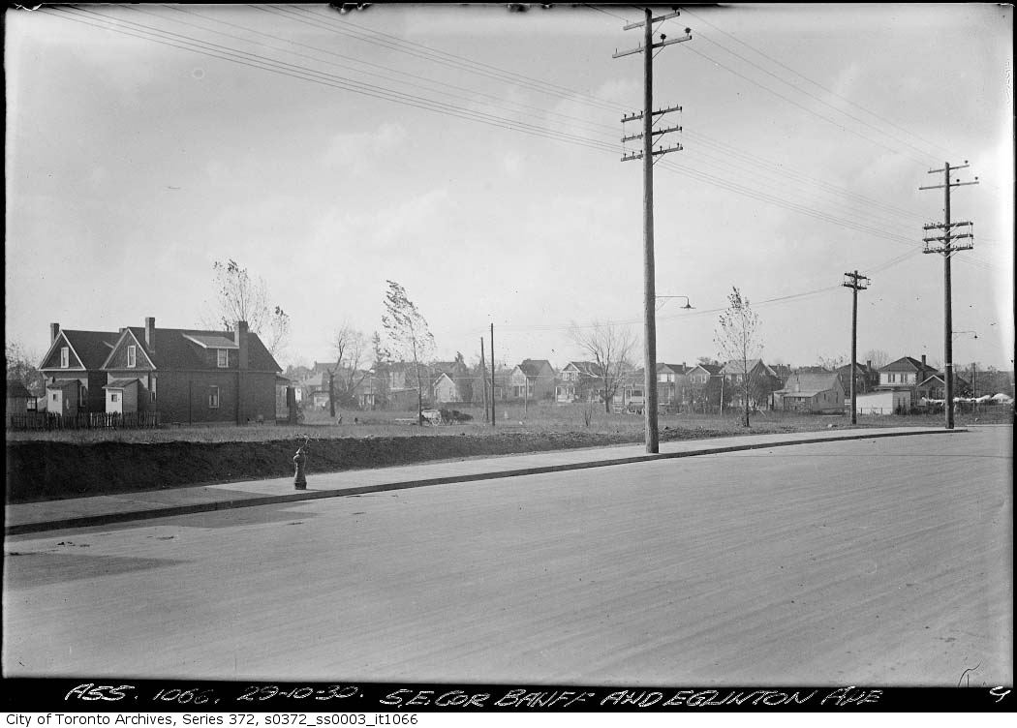
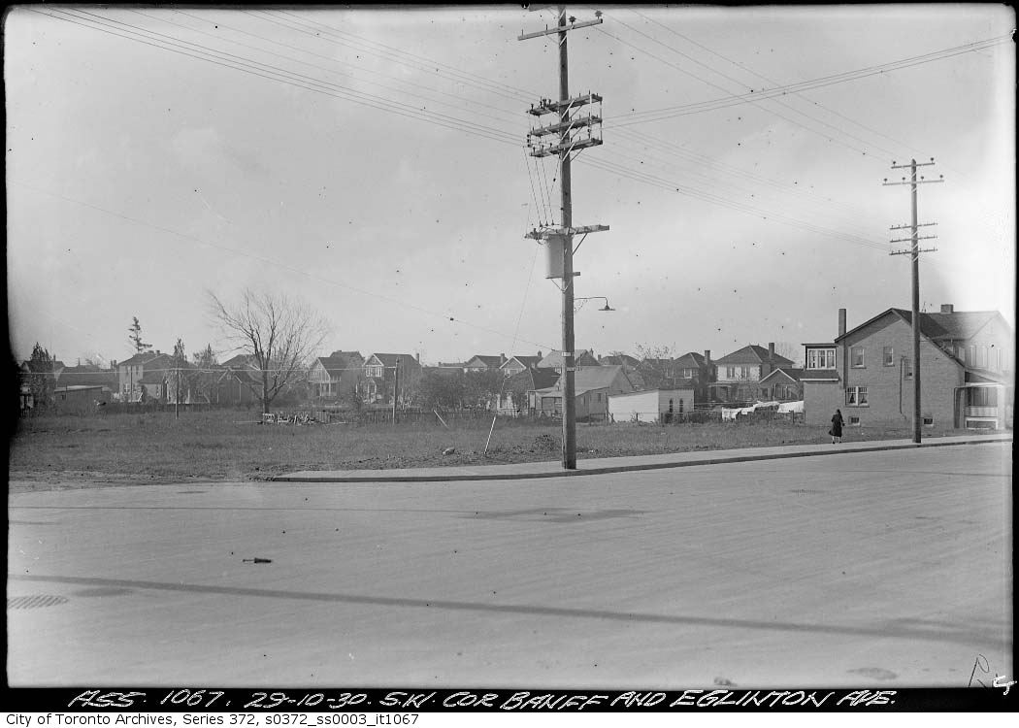
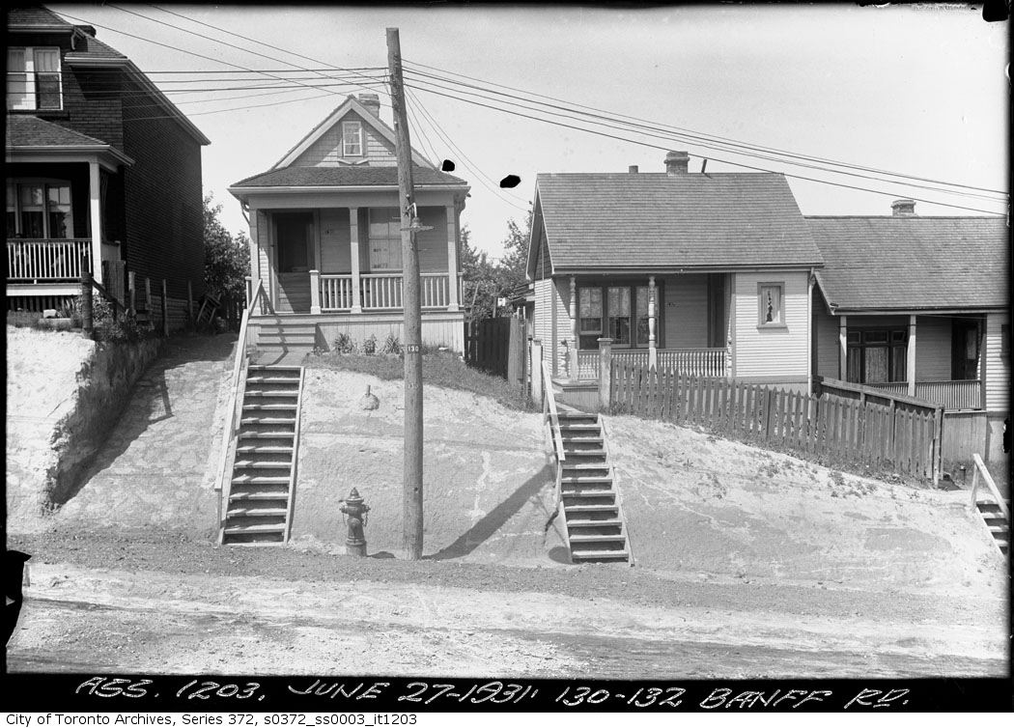
1945 · 128 m awayEglinton Avenue east from Hoyle Avenue - condition of pavementCity of Toronto Archives, Fonds 200, Series 372, Subseries 58, Item 16701945 · 128 m awayCondition of pavement, Eglinton Avenue East at Hoyle AvenueCity of Toronto Archives, Fonds 200, Series 372, Subseries 58, Item 16681945 · 128 m awayCondition of pavement, Eglinton Avenue East at Hoyle AvenueCity of Toronto Archives, Fonds 200, Series 372, Subseries 58, Item 16691947 · 151 m awayPavement north side Eglinton Avenue East from Cleveland StreetCity of Toronto Archives, Fonds 200, Series 372, Subseries 58, Item 17361947 · 151 m awayPavement north side Eglinton Avenue East from Cleveland StreetCity of Toronto Archives, Fonds 200, Series 372, Subseries 58, Item 17351930 · 167 m awayNortheast corner of Walder Avenue and Eglinton Avenue EastCity of Toronto Archives, Fonds 1231, Item 16291930 · 232 m awaySoutheast corner Banff and Eglinton Avenue — Eglinton Avenue wideningCity of Toronto Archives, Fonds 200, Series 372, Subseries 3, Item 10661930 · 232 m awaySouthwest corner Banff and Eglinton Avenue — Eglinton Avenue wideningCity of Toronto Archives, Fonds 200, Series 372, Subseries 3, Item 10671931 · 241 m away109 Banff RoadCity of Toronto Archives, Fonds 200, Series 372, Subseries 3, Item 1203
Photo locations are matched from each photo’s title against City street and address data, so some may be off. Report a wrong location
myaddressintoronto.com/address/46-hoyle-ave · Information from public sources; not a substitute for a home inspection, legal advice or a TRCA site review.
Can we count your visit? With your OK, Google Analytics tells us which pages people use, so we know what to improve. It never sees the addresses you look up. Privacy policy
46 Hoyle Ave, Toronto M4S (Mount Pleasant East): development nearby, crime, transit and schools · My Address in Toronto