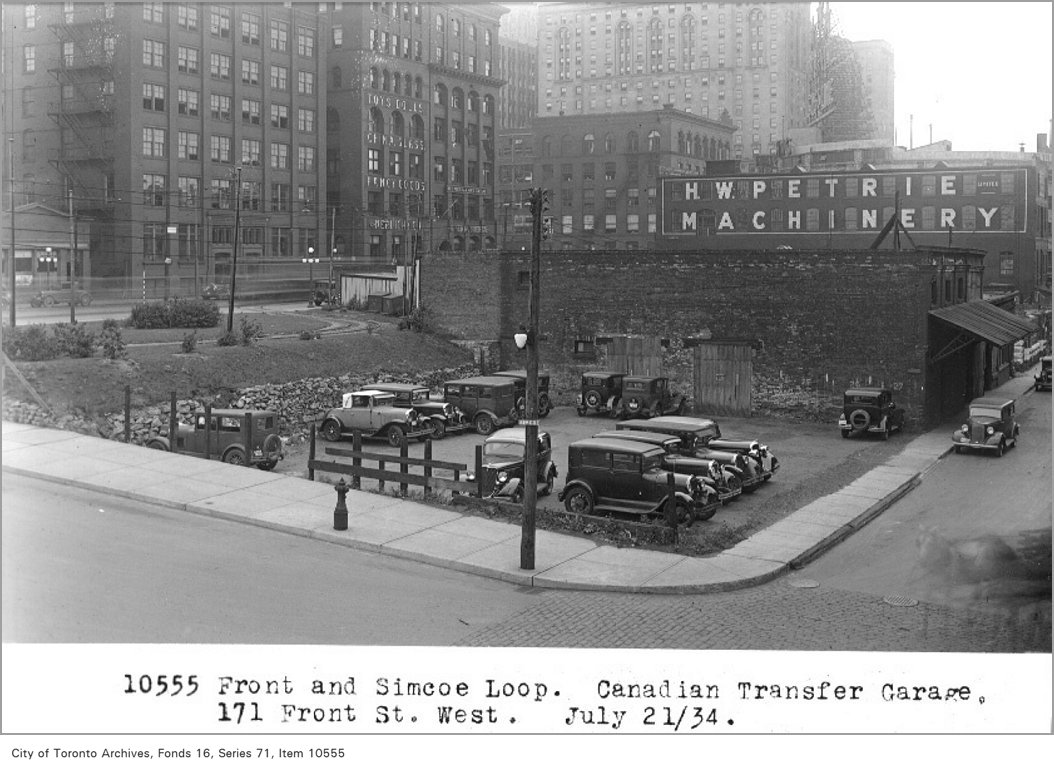
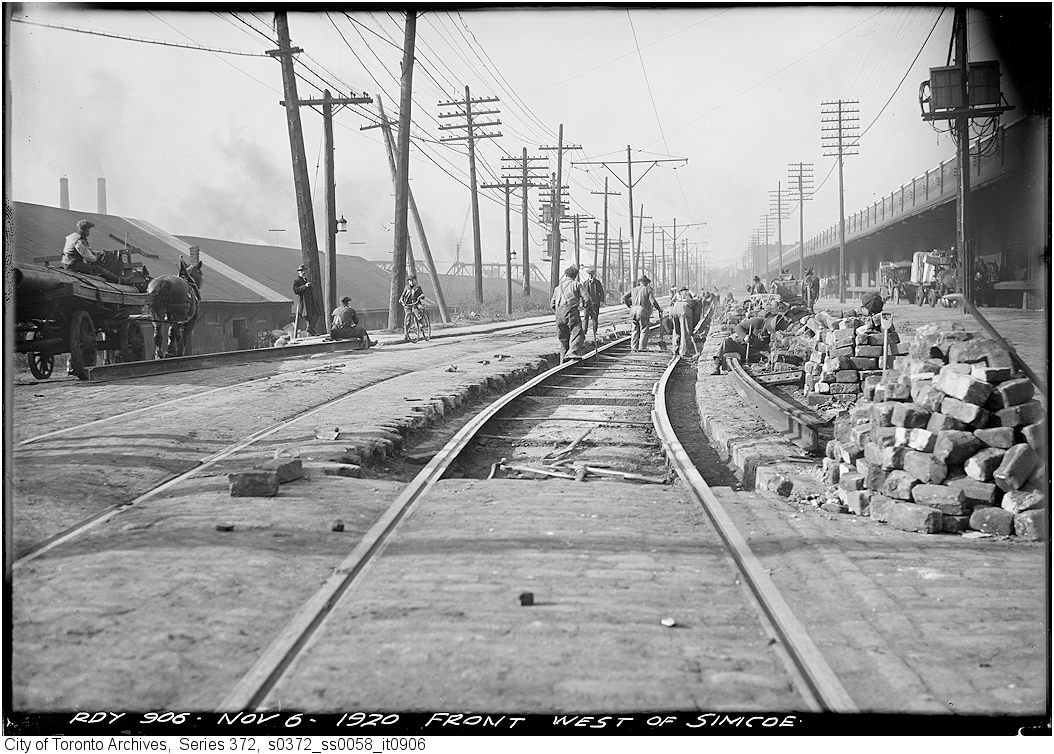
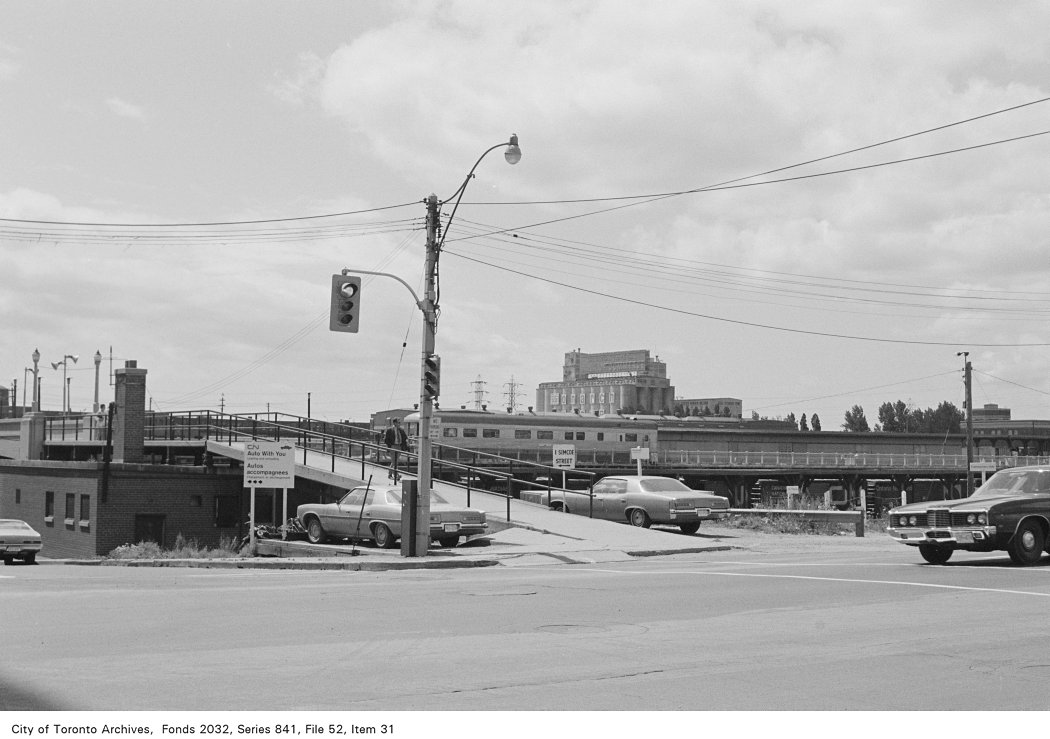
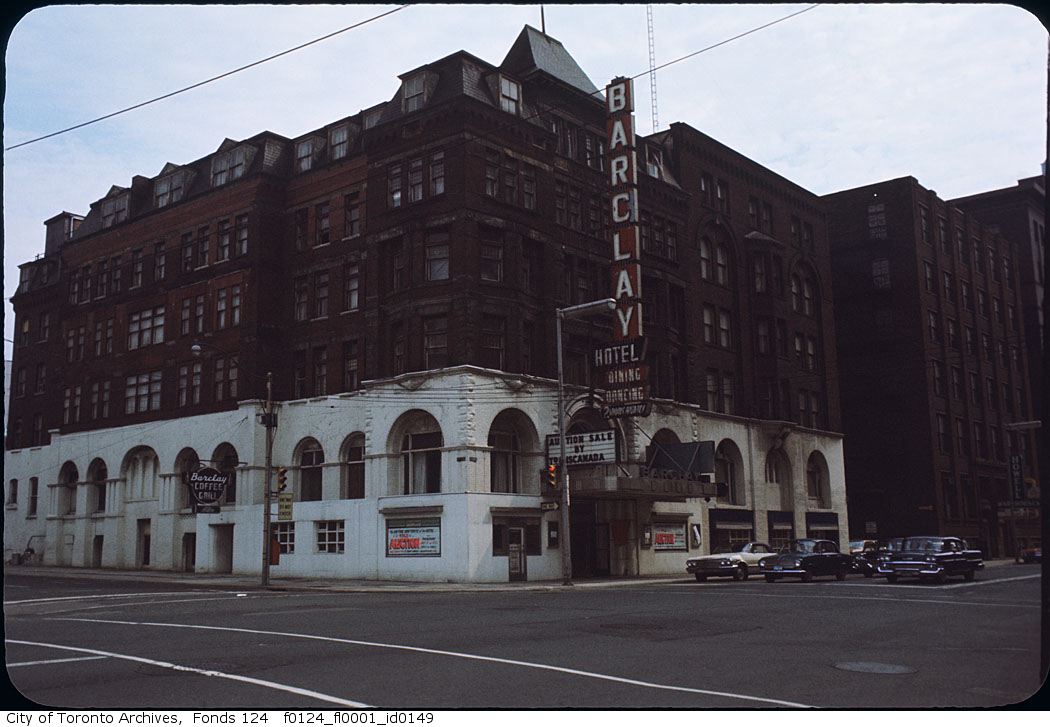
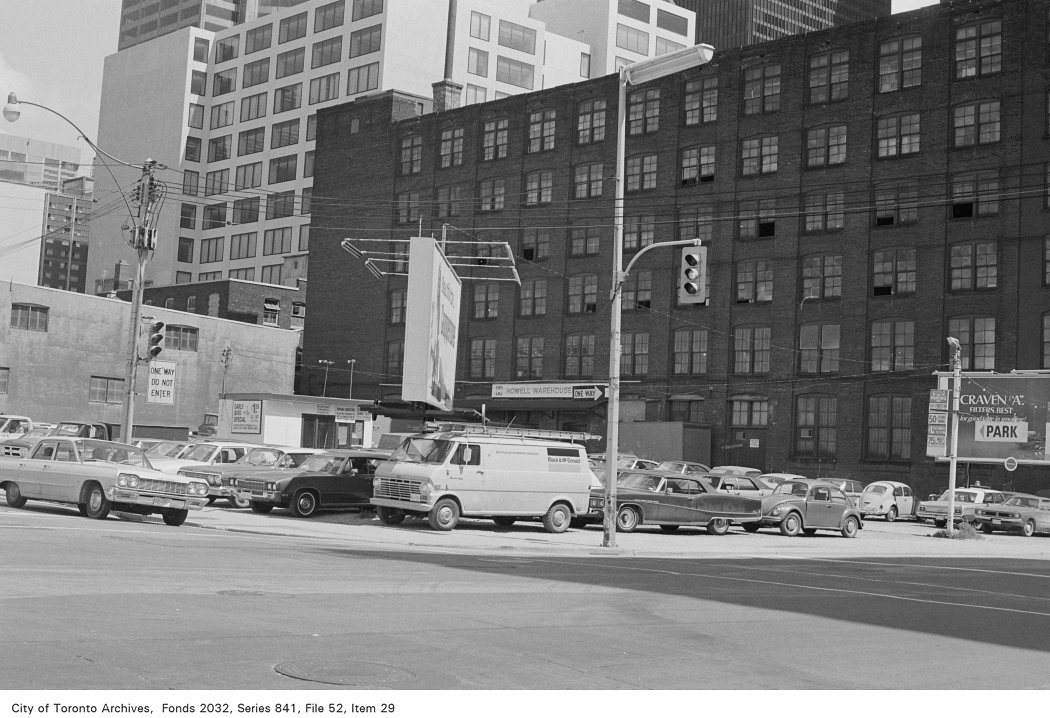
171 Front St W
171 Front St W is in Harbourfront-CityPlace, on the City's Heritage Register. An 80‑storey building with 569 homes and shops is under appeal 204 m away.
Data as of Nov 11, 2026 · Every item lists its source
- It is in a Heritage Conservation District (Union Station) (Part V).
- A public hearing on Nov 25 about an addition at 155 Wellington St W, 167 m away.
- An 80-storey building with 569 homes and shops is under appeal, 204 m away.
- 17 collisions killed or seriously injured someone within 500 m since 2021; 8 involved pedestrians.
01What’s planned near 171 Front St W
10 planning proposals within 250 m (about a 3‑minute walk): ten in progress. Some cover several addresses; each proposal is listed once. That's more than at 98% of Toronto addresses.
In progress
- 165-storey building with shops53 Simcoe St and 2 more addresses · 80 m awayRezoning: a request to change the Official Plan or zoning so something new can be built
City planners are reviewing it. Residents can comment before a decision is made.
Combined Official Plan Amendment (OPA) & Zoning By-law Amendment (ZBA) application for a proposal to amend By-law 1015-2022, the proposed 65-storey residential tower with ground floor retail. The proposal includes 54,010 sqaure metres of…Public notice · Nov 15, 2024Notice of Application - Under the Planning Act - 145 Wellington Street West and 53-55 Simcoe Street. Read the notice, which explains any meeting or appeal dates.File 24 229071 STE 10 OZ · submitted Oct 21, 2024 · City record and how to commentAll 3 addresses
- 252-storey building with shops145 Wellington St W · 80 m awaySite plan: City review of the design and layout of a new building
City planners are reviewing it. Residents can comment before a decision is made.
Site Plan Control Application to facilitate a new mixed-use building comprised of a 13-storey podium, and a 52-storey residential tower above. Proposal includes 14,662 m² non-residential floor area and 472 new purpose-built rental units.…File 20 191102 STE 10 SA · submitted Sep 8, 2020 · City record and how to comment - 3Addition155 Wellington St W · 167 m awayCommittee of Adjustment · Minor variance: permission to bend a zoning rule, such as height, size or setbacks
A public hearing is set for Nov 25, 2026 at 9:30 a.m. Neighbours can send comments or speak at the hearing.
To alter the existing 42-storey mixed-use building by constructing a side (west) one-storey addition (to enclose the existing patio with two new side (west) principal entrances for the existing eating establishment), abutting Wellington…File A0566/26TEY · submitted Jul 20, 2026 · look it up on the City’s Application Information Centre
- 4Subdivision212 King St W and 4 more addresses · 204 m awaySubdivision: a request to divide land into new lots and streets
City planners are reviewing it. Residents can comment before a decision is made.
Draft Plan of subdivison for 5 blocks.File 21 234759 STE 10 SB · submitted Nov 5, 2021 · City record and how to commentAll 5 addresses
212 King St W · 214-218 King St W · 214 King St W · 218 King St W · 220 King St W
- 580-storey building with shops212 King St W and 4 more addresses · 204 m awaySite plan: City review of the design and layout of a new building
City planners are reviewing it. Residents can comment before a decision is made.
Site Plan approval for an 80-storey mixed-use building having a non-residential gorss floor area of 75,002.35 square metres, and a residential gross floor area of 41,861.86 square metres. A total of 588 purpose built rental units are…File 21 166710 STE 10 SA · submitted Jun 7, 2021 · City record and how to commentAll 5 addresses
212 King St W · 214-218 King St W · 214 King St W · 218 King St W · 220 King St W
- 680-storey building · 569 homes and shops212 King St W and 4 more addresses · 204 m awayRezoning: a request to change the Official Plan or zoning so something new can be built569 homes99,987 m² of floor space
It has been appealed to the Ontario Land Tribunal (formerly the OMB), which will make the final decision.
Proposal for an 80-storey mixed-use building containing 569 rental dwelling units (down from 588 in the initial application). The proposed building will have a non-residential gross floor area of 81,535 square metres (up from 75,002…File 20 227738 STE 10 OZ · submitted Dec 10, 2020 · City record and how to commentAll 5 addresses
212 King St W · 214-218 King St W · 214 King St W · 218 King St W · 220 King St W
- 7Site plan171 Front St W · 215 m awaySite plan: City review of the design and layout of a new building
City planners are reviewing it. Residents can comment before a decision is made.
InactiveFile 14 122781 STE 20 SA · submitted Feb 27, 2014 · look it up on the City’s Application Information Centre - 8Split the lot18 D York St · 243 m awayCommittee of Adjustment · Consent: permission to split a lot or change property lines
The City has received it. A hearing date hasn't been set yet.
To obtain consent to sever for the purpose of a lot addition (air rights). This application is associated with Consent Applications B0025/19TEY and B0027/19TEY.File B0026/19TEY · submitted Mar 13, 2019 · look it up on the City’s Application Information Centre - 9Split the lot18 D York St · 243 m awayCommittee of Adjustment · Consent: permission to split a lot or change property lines
The City has received it. A hearing date hasn't been set yet.
To obtain consent to sever for the purpose of a lot addition (air rights). This application is associated with Consent Applications B0026/19TEY and B0027/19TEY.File B0025/19TEY · submitted Mar 13, 2019 · look it up on the City’s Application Information Centre - 10Split the lot18 D York St · 243 m awayCommittee of Adjustment · Consent: permission to split a lot or change property lines
The City has received it. A hearing date hasn't been set yet.
To obtain consent to sever the property (air rights) into two properties. This application is associated with Consent Applications B0025/19TEY and B0026/19TEY.File B0027/19TEY · submitted Mar 13, 2019 · look it up on the City’s Application Information Centre
Development Applications and Committee of Adjustment Applications, City of Toronto. A proposal that covers several addresses or City files is listed once. Inactive: the City’s file is still open but marked inactive. Decided: development files submitted in the last 4 years; Committee of Adjustment decisions in the last 2 years.
Noise permits nearby
- Forma Tower · 266 King St W
Construction · EllisDonFeb 1, 2026 to Feb 1, 2027 · 7 to 7 am
390 m away - Q Tower · 200 Queens Quay W
Continuous concrete pour · Rockwell Toronto ConstructionAug 28, 2026 to Feb 26, 2027
510 m away - Forma by Frank Gehry · 266 King St W
Continuous concrete pour · GG DuncanSept 2, 2026 to Feb 27, 2027
390 m away - Q Tower · 200 Queens Quay W
Construction · Rockwell Toronto ConstructionOct 9, 2026 to Feb 27, 2027 · 6 am to 5 pm
510 m away - FORMA East Tower · 266 King St W
Construction · EllisDonNov 3, 2026 to Jan 1, 2027 · 6 am to 11 pm
390 m away - Move out of display vehicles · 255 Front St W
OtherFeb 21 to Feb 22 · 6 pm to 5 am
179 m away
City of Toronto Noise Exemption Permits: permits that let a site go past the noise bylaw’s limits for a set time (amplified sound for an event, construction outside normal hours, a concrete pour). Upcoming and current permits within 600 m. Events run by individuals show their name only for street parties, festivals and markets.
02Safety near 171 Front St W
Police recorded 467 major crimes within 500 m of this address from Oct 2025 to Sep 2026. That's more than at almost all Toronto addresses. The table compares the neighbourhood's rates with Toronto's.
Harbourfront-CityPlace compared with Toronto · rate per 100,000 residents, 2025
| Major crime | Near this addresswithin 500 m, last 12 months | Compared with the Toronto rate | Difference |
|---|---|---|---|
| Assaults | 341 near this address | 15% higher883 vs 768 per 100,000 | |
| Thefts over $5,000 | 29 near this address | About the same57 vs 61 per 100,000 | |
| Break-ins | 63 near this address | 25% lower142 vs 190 per 100,000 | |
| Robberies | 18 near this address | 39% lower48 vs 79 per 100,000 | |
| Car thefts | 16 near this address | 75% lower57 vs 225 per 100,000 |
Source: Toronto Police Service Public Safety Data Portal, Major Crime Indicators (Oct 4, 2025 to Sep 30, 2026) and Neighbourhood Crime Rates. Reported incidents only; police place each incident at the nearest intersection. Five-year trends for Harbourfront-CityPlace
Traffic safety
17 collisions killed or seriously injured someone within 500 m since 2021; 8 involved pedestrians, 4 involved cyclists and 1 was fatal. Most were on York St and Bay St. Harbourfront-CityPlace has more of these collisions per resident than most neighbourhoods.
- King St W at Simcoe St · Cyclist, seriously injured · Jun 30, 2026 · 329 m
- York St at Harbour St · Pedestrian, seriously injured · Sep 19, 2025 · 500 m
- Bay St at Front St W · Cyclist, seriously injured · Aug 16, 2025 · 491 m
- Front St W at Bay St · Pedestrian, seriously injured · Jul 31, 2025 · 496 m
Source: Toronto Police Service, collisions in which someone was killed or seriously injured (since 2021, within 500 m); City of Toronto School Safety Zones and Traffic Calming Database.
Other crimes near this address
| Last 12 months | Within 500 m | Harbourfront-CityPlace, per 100,000 residents | Compared with other neighbourhoods |
|---|---|---|---|
| Shootings and firearm discharges | 0 | 11 | Higher than most |
| Bicycle thefts | 40 | 196 | Higher than most |
| Thefts from vehicles | 35 | 231 | Higher than most |
Toronto Police Service: Shootings and Firearm Discharges, Bicycle Thefts and Theft From Motor Vehicle, June 2025 to June 2026. Police place each incident at the nearest intersection.
03Getting around from 171 Front St W
The nearest subway station is St Andrew Station (Line 1), about a 5‑minute walk (0.3 km). Within a 5‑minute walk there are 2 TTC stops served by the 504 and 503 streetcars, with about 1,068 departures on a typical weekday. The nearest GO train station is Union Station GO, 0.3 km away, with 354 train stops on a weekday.
Source: TTC · Line 1 · about 5 min walk
Source: GO Transit · 354 train stops on a weekday
TTC and GO Transit schedules for a typical weekday (Nov 11, 2026). Walking times are estimates. Bike Share Toronto station data; City of Toronto Cycling Network and Permit Parking Areas.
How reliable are your routes?
| Route | Delays reported | Per 1,000 trips | Compared with other TTC routes |
|---|---|---|---|
| 504 | 1,782 | 7.1 | more than most routes |
| 503 | 881 | 7.2 | more than most routes |
TTC Bus and Streetcar Delay Data, September 2025 to September 2026: incidents the TTC logged as delaying service. Per 1,000 trips uses each route’s weekday schedule, so busy routes aren’t penalized for running more vehicles. A typical route: 4.0.
Charging and bike parking
- EV charging: 40 York St
City-run (Green P): 12 Level 2 ports. Next: Toronto City Hall, 100 Queen St W, 921 m.145 m - Indoor bike station: Union Station
Secure parking for 160 bikes.212 m
City of Toronto: City-operated EV charging stations (private chargers aren’t included); indoor bike stations, shown within 1.5 km.
04Schools and child care near 171 Front St W
The closest public and Catholic schools. They may not be the ones assigned to this address; check with the Toronto District School Board (TDSB) or Toronto Catholic District School Board (TCDSB).
Elementary schools
Share of Grade 6 students meeting the provincial standard. Toronto: 87% reading, 54% math.
Secondary schools
Share of students who passed the Grade 10 literacy test on their first try. Toronto: 84%.
The red tick on each bar is the Toronto average. Private schools within 1 km: Keystone International Schools. Source: Ontario Ministry of Education (2026), EQAO results.
Within 500 m (about a 6‑minute walk): five licensed child care centres and no EarlyON centres.
Last health inspection Jan 6, 2026: pass (fail to provide current written policies on infection prevention and control).
Last health inspection Jan 30, 2026: pass (fail to provide an ipac sink equipped with paper towels; fail to provide current written policies on management and reporting of communicable disease).
Last health inspection Jan 8, 2026: pass.
Source: City of Toronto Licensed Child Care Centres, EarlyON Child and Family Centres, and ChildCareSafe (Toronto Public Health inspections).
05Parks, trees and libraries near 171 Front St W
There are 6 parks and 1 playground within 500 m. The nearest pool is One Yonge Community Recreation Centre, 859 m away.
Parks and community centres within 500 m
- Simcoe Park · 240 Front St W · 180 m
- Olympic Park · 222 Bremner Blvd · 203 m
- David Pecaut Square · 215 King St W · 332 m
- Isabella Valancy Crawford Park · 299 Front St W · 359 m
- Bobbie Rosenfeld Park · 294 Bremner Blvd · 393 m
Pools, courts and more
Also nearby
Source: City of Toronto Parks and Recreation Facilities, Registered Programs and Drop-In Programs, Tennis Courts, Outdoor and Indoor Ice Rinks, Washroom Facilities, Off-Leash Areas, Street Tree Data; Toronto Public Health SwimSafe and Beach Water Quality; Toronto Public Library branches.
Park space
Park projects nearby
- New Park at 229 Richmond Street West
A new 2,600m2 park is coming to 229 Richmond St. W. The park site is currently leased to a restaurant and used as an outdoor patio.In progress · 660 m - Rees Street Park
A new park is coming to 318 Queens Quay. Learn more about the project and how you can get involved.In progress · 697 m - Toronto Island Park Projects
Following City Council’s adoption of the Toronto Island Park Plan in July 2024, the City is moving forward with projects to enhance and protect the park over time, guided by the plan’s long-term vision.In progress · 872 m - New Park at 105 Spadina Avenue
A new 1,000 m2 park is coming to 105 Spadina Ave., at the southeast corner of Spadina Avenue and Adelaide Street.In progress · 878 m - Ferry Fleet Replacement
The City is improving access to Toronto Island Park by beginning to replace its ferry fleet with electric vessels, building supporting electrical infrastructure at Jack Layton Ferry Terminal and reviewing all existing operational practices.In progress · 891 m
City of Toronto: Green Spaces (parks, natural areas and conservation land; hydro corridors, golf courses, cemeteries and road verges aren’t counted); Park and Recreation Facility Projects within 1.5 km.
06The building at 171 Front St W
There are no by-law investigations or short-term rental registrations on record for 171 Front St W. Here is what the City does have.
Source: Building Construction/Demolition Violations
Source: Building Permits · 33 on record
Source: Heritage Register
Permit history: 12 projects from 25 permits (most recent 25 of 33)
- Electromagnetic Locks · completed Apr 15, 2025
Proposal to install Mag lock in a public corridor · Permit 25 139837 - Fire Alarm · permit issued · issued Jun 22, 2023
Proposal to replace existing fire alarm system. Replacement include main panel, annunciator, devices and any booster panels. · Permit 23 140915 - Fire Alarm · completed Jan 25, 2023
Proposal to replace the fire alarm panel in the server room in an existing office - UNIT 801, "Telus"Convenience address is 151 Front St W · Permit 22 166034 - Interior Alterations · inspection · issued Aug 18, 2021
Proposal for interior alterations to units 705, 705A, 822 & 822A incl. electrical distribution upgrades to office/data centre tenant - 'Cologix Data Centres' (724.64m2). Convenience Address: 151… · 3 permits in this project (such as building, plumbing and heating) · Permit 21 180236 - Interior Alterations · completed Jan 22, 2024
REVISION - for sprinklersProposal for interior alterations to construct a generator fuel storage system.Convenience address is 151 Front St W · 4 permits in this project (such as building, plumbing and heating) · Permit 20 229574 - Interior Alterations · completed Mar 19, 2021
Proposal for interior alterations to the computer room in existing office space on the 3rd floor - UNIT and replacement suppression system NOVEC 1230 {halon replacement system]342. Convenience… · 3 permits in this project (such as building, plumbing and heating) · Permit 20 116994 - Interior Alterations · completed Jun 12, 2023
Proposal for building infrastructure upgrade - Chiller and Associated Cooling Tower; Electrical switch gear. Entrance Address is 151Front St W. · 3 permits in this project (such as building, plumbing and heating) · Permit 17 183143 - Addition(s) · completed Feb 28, 2023
Proposal to construct a mechanical chase addition on the south side · Permit 16 153686 - Building work · completed Jun 19, 2023
Proposal to upgrade the structural components to install a new generator system on the 9th floor of an existing office building.Convenience address is 151 Front St W. · 3 permits in this project (such as building, plumbing and heating) · Permit 15 108989 - Building work · completed Sep 28, 2023
Proposal to upgrade the structural components to install a new generator fuel storage system on level 1 of an existing office building.Convenience address is 151 Front St W. · 3 permits in this project (such as building, plumbing and heating) · Permit 15 108975 - Electromagnetic Locks · completed Mar 7, 2023
Install 2 Electromagnetic Locking devices from tenant to exterior exit. · Permit 15 149732 - Electromagnetic Locks · completed Mar 7, 2023
One electronic maglock · Permit 15 121318
The lot
Measured from the City’s property boundary map. It’s compiled from records of varying age, so treat these as approximate; a survey is the legal measure.
Green roof and solar permits
No green roof or solar hot water permits at this address. Within 500 m: 15 with a green roof.
City of Toronto Building Permits: Green Roofs, and Solar Hot Water Heaters.
07What can be built at 171 Front St W
This lot isn’t covered by the citywide zoning by-law (569-2013). It is still under a former municipal by-law from before amalgamation, which the City’s map shows in grey.
Special areas
Source: City of Toronto Zoning By-law 569-2013 (zone, height and lot coverage overlays), Heritage Conservation Districts, Major Transit Station Areas, Secondary Plans and Archaeological Potential. This is a summary, not a zoning review. Read the by-law and see the City’s map.
08Around the block
Stays of less than 28 days, like Airbnb. That's about typical for Toronto (the typical address has 2).
Houses that rent individual rooms with shared kitchens or bathrooms. The City licenses them to enforce safety standards.
Bao House Fort York (restaurant or bar), Infinity Mart (take-out or food shop).
123 Front Street West (128 m), 155 and 181 Wellington Street West (219 m), 70 York Street (271 m), and 11 more.
Homes in City-backed affordable housing projects that are approved or under way.
Affordable housing projects within 500 m (4)
| Address | Stage | Affordable homes | Distance |
|---|---|---|---|
| 212 King St W | Rezoning approved | 11 | 375 m |
| 315 Front St W | Rezoning approved | 32 | 388 m |
| 315 Front St W | Rezoning approved | 16 | 388 m |
| 100 Simcoe St | Application under review | 28 | 439 m |
Source: Affordable Housing Pipeline, Rental Housing Demolition and Conversion applications, Short Term Rentals Registration, Multi-Tenant (Rooming) House Licences, Business Licences and Permits (storefront types; owners’ personal names are never shown), POPS, and Daily Shelter Occupancy (Nov 9, 2026). Confidential shelter locations are not published.
Traffic on your street
There’s no recent count on this street. The nearest, on a similar street:
City of Toronto Transportation Services: speed, volume and classification counts since 2016.
Parking tickets on this block
395 tickets in 2025 on Front St W between numbers 121 and 221: 235 for stopping where it’s not allowed, 61 for standing where it’s not allowed.
City of Toronto Parking Tickets, 2025. Placed by the street address the officer recorded.
Main street business area
Toronto Downtown West BIA, which includes this address. Business Improvement Areas are local business associations that run street events and improvements.
City of Toronto Business Improvement Areas, within 400 m.
What neighbours report to 311
In the last 12 months, 1,733 service requests came from postal area M5J, which includes 171 Front St W. The most common:
| Illegal dumping | 186 | |
| Amplified music or instrument noise | 153 | |
| Posters on City property | 96 | |
| Injured wildlife | 64 | |
| Taxi or limo complaint | 63 | |
| Sidewalk cleaning | 61 |
City of Toronto 311 Service Requests, October 2025 to October 2026. 311 publishes only the first three characters of the postal code, so this covers the wider postal area. Counts reflect how often people call as well as how often problems happen.
09Risks and environment at 171 Front St W
Source: TRCA Regulation mapping 2025
Source: Non Regulated Lead Sample · 15 tests, Dec 13, 2014 to Mar 9, 2020
TRCA mapping is for screening, not site-specific decisions. Lead results are voluntary samples from homes in the postal area, not this address.
10The neighbourhood: Harbourfront-CityPlace
Harbourfront-CityPlace had 28,135 residents in 2021. The median household income was $90,000, about the same as the typical Toronto neighbourhood ($85,000). 60% of households rent (typical neighbourhood: 46%). 44% of renters spend 30% or more of their income on housing. 24% of workers commuted by transit and 33% walked or cycled (typical neighbourhood: 26% and 5%). The most common first languages other than English and French are Mandarin (7.3%), Hindi (3.8%) and Spanish (3.8%). Source: 2021 Census; the next census was taken in 2026.
Rents aren't published for single neighbourhoods. Across central Toronto (the old City of Toronto, before the 1998 amalgamation), a two-bedroom in a purpose-built rental building averaged $2,457 a month in October 2025, up 6% from a year earlier. The Toronto average was $2,055. The vacancy rate was 3.2%. These averages include long-term tenants; new listings usually cost more.
| Average rent, October 2025 | Central Toronto | Change in a year | Toronto |
|---|---|---|---|
| Studio | $1,526 | +2% | $1,499 |
| 1 bedroom | $1,914 | +4% | $1,763 |
| 2 bedrooms | $2,457 | +6% | $2,055 |
| 3 bedrooms or more | $3,195 | 0% | $2,361 |
Source: CMHC, Rental Market Survey (October 2025), purpose-built rental apartments, central Toronto (the old City of Toronto, before the 1998 amalgamation). CMHC doesn’t publish rents for single neighbourhoods. Adapted by My Address in Toronto.
How Harbourfront-CityPlace compares with the rest of Toronto →Handy info
Councillor: Ausma Malik, Ward 10 Spadina-Fort York · Councillor_Malik@toronto.ca · 416-392-4044
Source: Solid Waste Collection Schedule; City of Toronto elected officials, as of Nov 11, 2026.
Archive photos from near this address: myaddressintoronto.com/address/171-front-st-w#sec-history